4071 Calkins Road, Lewiston, NY 14174
- 3 beds |
- 2 baths |
- 1,637 sqft
 Single-Family Home
  Built in 1980
  0.58acre lot
 2 car garage
  $238/sqft
  Listed 17 hours ago
Property Description
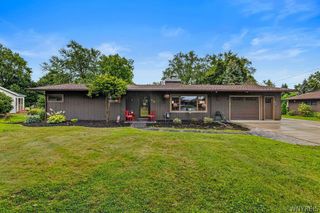
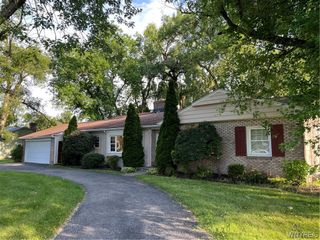
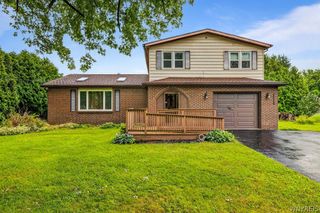
Paradise awaits! This stunning three bedroom, two bath brick ranch has it all! A flexible floorplan with a primary suite, enormous walk in closet and full bath. Perfect for primary privacy or an in law suite. Large living and formal dining room combo with cathedral ceilings and recessed lighting. Hardwood floors and natural wood work to fill this home with character and charm. Woodburning fireplace makes an aura like no other, perfect for fall nights. The kitchen exudes a bright, airy environment with ample storage space, granite counter tops. Updated baths and kitchen. Main bath has exquisite tile work and whirlpool jets in the tub. First floor laundry, shed, two car garage, exposed aggregate patio, just to name a few amenities. Park like backyard filled with impeccable landscape, gorgeous flowers and pond. Enjoy summer nights in the fully fenced backyard with a cozy firepit for pure relaxation. Wooded lot for extreme privacy and a serene setting. Enclosed porch perfect to enjoy nature's finest or as a make shift mudroom, loads of potential and flexibility. DRY BASEMENT!!!!! This is truly a must see. Run, don't walk. Hard to find brick ranch in Lewiston!
- Listing Status:
- Active
- Date Added:
- August 10, 2026
- Data Last Updated:
- August 10, 2026 at 9:17PM
- Listing Office:
- Century 21 North East : 716-754-9963
- Listing Agent:
- Alisa M Talarico : 716-990-5656
- MLS ID:
- B1705661

- General: Blacktop DrivewayFully FencedPatioShed(s)Storage
- Style: Ranch
- Other Structures: Shed(s)StoragePatio
- Parking: DetachedGarageDriveway
- Roofing: AsphaltMembraneRubber
- General: BrickOtherVinyl SidingCopper Plumbing1BlockPoured
- Road/Access: City Street
- Originating MLS: NYS_B
- School District: Lewiston-Porter
- County: Niagara
- Zoning: 292489-073-000-0001-017-000
- Fencing: Full
- Utilities: Sewer ConnectedWater ConnectedCircuit Breakers
- Water: ConnectedPublic
- Sewer: Connected
- Source: NYS_B
This listing courtesy of Alisa M Talarico , Century 21 North East
Monthly Payment
- Principal & Interest $
- Property Taxes $
- Home Insurance $
- VA Funding Fee $

 New - 17 hours ago