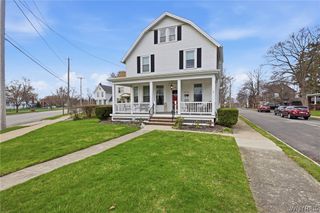
5039 Bronson Drive, Lewiston, NY 14092
- 3 beds |
- 2 baths |
- 1,814 sqft
 Single-Family Home
  Built in 1956
  0.51acre lot
 2 car garage
  $163/sqft
  Listed 4 days ago
Property Description
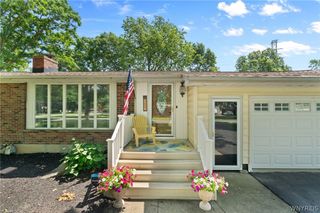
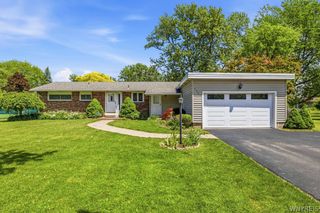
Welcome to 5039 Bronson Drive, in one of Lewiston’s high-demand walkable neighborhoods. Just minutes from the Whirlpool Bridge and Canada, and a short distance to the Village of Lewiston. Enjoy the festivals, fine dining, and waterfront activities, plus all Artpark has to offer! This 1,814 sq. ft. ranch features a kitchen with breakfast bar, which opens to a large dining room with wood-burning fireplace. On to the bright living room with hardwood flooring, which overlooks a private fenced backyard with concrete patio and deck. The bedroom wing has three generously sized bedrooms with hardwood flooring, plenty of closets, and 1 1/2 baths. A convenient first-floor laundry with mudroom rounds off the main floor living space. The poured basement is nice and dry. Mechanics include a 200-amp circuit breaker box, furnace (2019), hot water tank (2017), and roof (2023). Walk out front and enjoy your morning coffee on the charming front porch. You have an attached 2-plus car garage, double-wide driveway with extra parking area for all your toys. So much potential here and endless possibilities. Come make this your next home. Showings begin on Monday, July 6th. Seller reserves the right to set an offer deadline at a later date. Seller will do no repairs per home inspection or bank required
- Listing Status:
- Active
- Date Added:
- July 3, 2026
- Data Last Updated:
- July 7, 2026 at 3:17PM
- Listing Office:
- Coldwell Banker Integrity Real : 716-691-9800
- Listing Agent:
- Nina Nanula : 716-308-3117
- MLS ID:
- B1695434

- General: Blacktop DrivewayDeckFenceGravel DrivewayPatioPrivate YardSee Remarks
- Style: Ranch
- Other Structures: PorchDeckPatioOpen
- Parking: AttachedElectricityGarageDrivewayGarage Door Opener
- Roofing: Asphalt
- General: CedarCopper Plumbing1Poured
- Road/Access: City Street
- Originating MLS: NYS_B
- School District: Lewiston-Porter
- County: Niagara
- Zoning: 292489-102-013-0001-046-000
- Fencing: Partial
- Utilities: Cable AvailableSewer ConnectedWater ConnectedCircuit Breakers
- Water: ConnectedPublic
- Sewer: Connected
- Source: NYS_B
This listing courtesy of Nina Nanula , Coldwell Banker Integrity Real
Monthly Payment
- Principal & Interest $
- Property Taxes $
- Home Insurance $
- VA Funding Fee $

 New - 10 hours ago