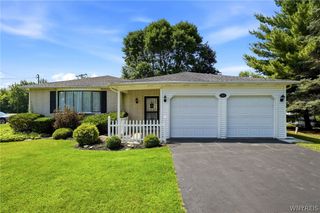
5437 Elm Drive, Lewiston, NY 14092
- 3 beds |
- 2 baths |
- 1,552 sqft
 Single-Family Home
  Built in 1958
  0.32acre lot
 2 car garage
  $218/sqft
  Listed 1 day ago
Property Description
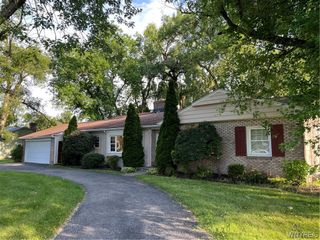
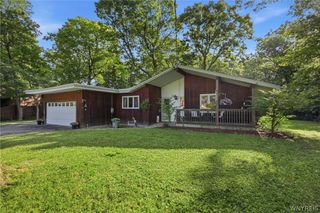
Let’s move you in...to this spacious ranch where comfortable living, great entertaining spaces and an incredible backyard setting all come together. Step inside and you’ll immediately appreciate the generous living room, filled with natural light from a wall of windows and anchored by a wood-burning fireplace. The open layout flows into the dining area and spacious kitchen with abundant cabinetry, generous counter space and a pass-through that keeps the kitchen connected to the living spaces beyond. Continue into the large family room, where walls of windows frame the backyard views and sliding glass doors invite you outside. This comfortable gathering space has plenty of room for movie nights, game days and casual meals. From here, step onto the expansive deck, with multiple areas for dining, grilling and relaxing beneath mature shade trees while overlooking the wide-open green space beyond. The huge screened porch offers another incredible place to enjoy summer dinners, morning coffee or a quiet evening outdoors. Three comfortable bedrooms and two full baths are conveniently located on the main level. One bedroom features its own attached full bath, creating a comfortable primary suite, while hardwood floors run through much of the home. Downstairs, the finished basement adds even more living space with a large recreation room and built-in bar, perfect for entertaining and Bills game days. Outside, enjoy a spacious yard with mature trees, plenty of green space and a storage shed, while the attached garage adds everyday convenience. With generous living spaces, an expansive deck, a screened porch and a beautiful backyard setting, this ranch offers plenty of room to relax, entertain and enjoy every season. Showings begin at the first Open House on 7/8 4-6. Other open houses are 7/11 11-1 and 7/12 11-1. Negotiations begin 7/14 at 3PM.
- Listing Status:
- Active
- Date Added:
- July 6, 2026
- Data Last Updated:
- July 7, 2026 at 3:17PM
- Listing Office:
- Keller Williams Realty WNY : 716-832-3300
- Listing Agent:
- Jennifer R Goetz : 716-316-6664
- MLS ID:
- B1695264

- General: Blacktop DrivewayDeckEnclosed PorchPorchShed(s)Storage
- Style: Ranch
- Other Structures: Shed(s)StoragePorchDeckScreened
- Parking: AttachedElectricityGarageStorageDriveway
- Roofing: AsphaltArchitecturalShingle
- General: BrickFrameVinyl Siding1BlockPoured
- Road/Access: City Street
- Originating MLS: NYS_B
- School District: Lewiston-Porter
- County: Niagara
- Zoning: 292489-115-012-0002-027-000
- Utilities: Electricity ConnectedSewer ConnectedWater Connected
- Water: ConnectedPublic
- Sewer: Connected
- Source: NYS_B
This listing courtesy of Jennifer R Goetz , Keller Williams Realty WNY
Monthly Payment
- Principal & Interest $
- Property Taxes $
- Home Insurance $
- VA Funding Fee $

 New - 10 hours ago