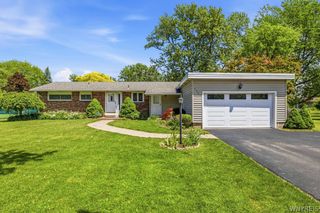
330 Rudlen Road, Lewiston, NY 14092
- 4 beds |
- 2 baths |
- 1,851 sqft
 Single-Family Home
  Built in 1953
  6,970sqft lot
 —— car garage
  $176/sqft
  Listed 10 hours ago
Property Description
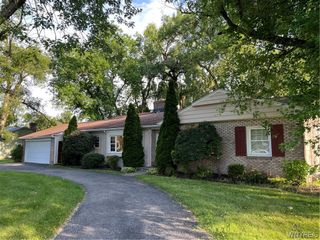
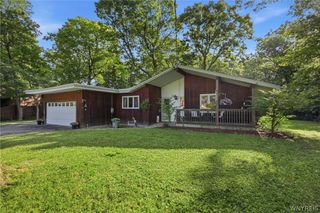
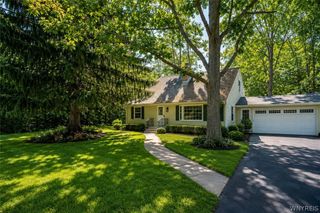
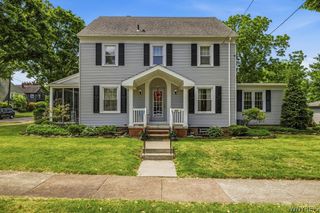
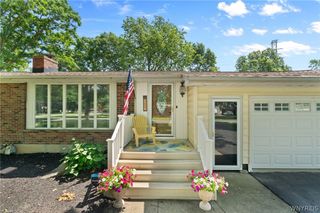
Welcome to this charming two-story home nestled in the heart of the Village of Lewiston! Located on a quiet street, just a short walk to Center Street. You'll love the convenience of being close to local restaurants, boutique shopping, festivals, parks, and everything this vibrant village has to offer. Inside, you'll find a warm and inviting layout featuring 4 bedrooms and 1.5 baths. Plenty of room for a home office or flex space. The updated kitchen offers granite countertops, a breakfast bar, and a spacious dining area—perfect for everyday living and entertaining. Living room with gleaming hardwood floors. A spacious family room addition overlooks the backyard and features sliding glass doors leading to a two-tier deck, creating the perfect indoor-outdoor living space. Step outside to enjoy the peaceful and beautifully landscaped backyard with mature trees, a storage shed, and partially fenced yard. Additional living space can be found in the finished basement, offering endless possibilities for a recreation room, home gym, or media room. New vinyl replacement windows provide energy efficiency and low-maintenance living. If you've been looking for a home that combines classic charm, thoughtful updates, and an unbeatable Village of Lewiston location, this is one you won't want to miss!
- Listing Status:
- Active
- Date Added:
- July 7, 2026
- Data Last Updated:
- July 7, 2026 at 3:17PM
- Listing Office:
- Keller Williams Realty WNY : 716-832-3300
- Listing Agent:
- Dana Fideli : 716-628-5545
- MLS ID:
- B1695834

- General: Blacktop DrivewayDeckFenceShed(s)Storage
- Style: Two Story
- Other Structures: Shed(s)StorageDeck
- Parking: No Garage
- General: Vinyl Siding2Poured
- Road/Access: City Street
- Originating MLS: NYS_B
- School District: Lewiston-Porter
- County: Niagara
- Zoning: 292401-101-006-0004-026-000
- Fencing: Partial
- Utilities: Sewer ConnectedWater ConnectedCircuit Breakers
- Water: ConnectedPublic
- Sewer: Connected
- Source: NYS_B
This listing courtesy of Dana Fideli , Keller Williams Realty WNY
Monthly Payment
- Principal & Interest $
- Property Taxes $
- Home Insurance $
- VA Funding Fee $

 New - 1 day ago