708 The Circle Drive, Lewiston, NY 14092
- 4 beds |
- 2 baths |
- 1,764 sqft
 Single-Family Home
  Built in 1957
  0.31acre lot
 2 car garage
  $204/sqft
  Listed 6 days ago
Property Description
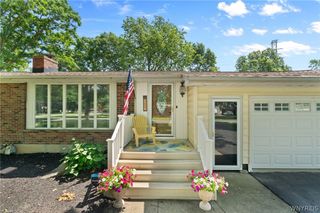
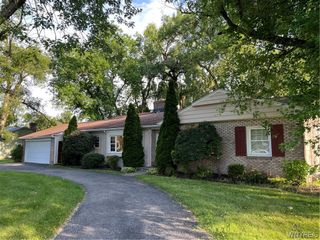
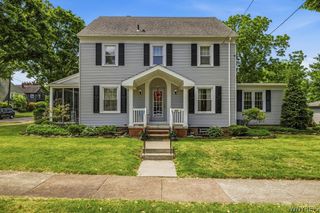
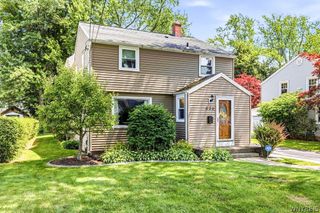
Welcome to this beautifully updated 4-bedroom, 2 full bath Cape Cod tucked away on a quiet street, offering the best of small-town living. Boasting over 1,700 square feet of comfortable living space, this home seamlessly blends timeless charm with thoughtful updates. The main floor features two spacious bedrooms, a beautifully remodeled full bath, gleaming hardwood floors, a bright living room, and an updated kitchen with granite countertops. Upstairs, you'll find two additional generously sized bedrooms and a second renovated full bath, providing flexible living arrangements. Step into the inviting sunroom overlooking the private backyard, complete with mature landscaping, perennial gardens, and a patio that's ready for summer entertaining. An attached 2.5-car garage, central air, and a full basement provide plenty of storage and functionality. Located just minutes from charming shops, restaurants, parks, festivals, and the scenic Niagara River, this move-in ready home offers the perfect balance of convenience and small-town charm. Come by the open house: Wednesday, 7/8 from 5-7 pm, Saturday, 7/11, and Sunday, 7/12 from 1-3 pm.
- Listing Status:
- Active
- Date Added:
- July 1, 2026
- Data Last Updated:
- July 7, 2026 at 3:17PM
- Listing Office:
- Keller Williams Realty WNY : 716-832-3300
- Listing Agent:
- Jennifer Loomis : 716-807-4428
- MLS ID:
- B1694191

- General: Blacktop DrivewayEnclosed PorchFencePorchPatio
- Style: Cape Cod
- Other Structures: Patio
- Parking: AttachedGarageGarage Door Opener
- Roofing: Asphalt
- General: Aluminum SidingVinyl Siding1Poured
- Road/Access: City Street
- Originating MLS: NYS_B
- School District: Lewiston-Porter
- County: Niagara
- Zoning: 292489-101-016-0002-041-000
- Fencing: Partial
- Utilities: Sewer ConnectedWater Connected
- Water: ConnectedPublic
- Sewer: Connected
- Source: NYS_B
This listing courtesy of Jennifer Loomis , Keller Williams Realty WNY
Monthly Payment
- Principal & Interest $
- Property Taxes $
- Home Insurance $
- VA Funding Fee $

 New - 10 hours ago