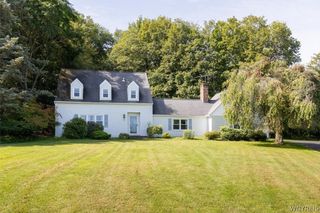
20 Grasmere Road, Lockport Town, NY 14094
- 3 beds |
- 2 baths |
- 1,891 sqft
 Single-Family Home
  Built in 1925
  6,856sqft lot
 2 car garage
  $164/sqft
  Listed 28 days ago
Property Description
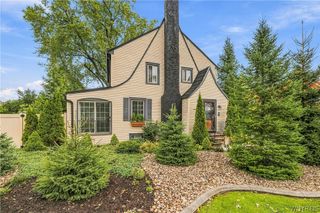
Stunning Mediterranean Style home featuring beautiful bay window, an arched covered entry and unique leaded glass window, cathedral ceilings, skylights, and more! Traditional stucco and vinyl structure with newer concrete driveway, 2 car garage, rear covered patio and private yard. Step into the welcoming ceramic tiled foyer with large front closet and classic chandelier. Directly ahead is the updated kitchen boasting rich Pecan cabinets, Quartz countertops, free standing island, recessed lighting, skylights and center stained-glass light fixture. Also, a laundry closet separated by a low table-height counter. (Great as a breakfast bar or laundry table.) The cathedral ceiling covers the kitchen and the family room together. Hardwood flooring through the first and second stories. The family room has French doors to the rear deck with canvas awning. Enter the elegant formal dining room with wainscoting and arched entrance to the spacious front living room with HDWD under the carpet, built-in shelving and a wood burning fireplace. Off this room is an awesome step-down office with soaring vaulted ceiling, Palladian window, skylights and built-in desk and shelving. A half bath completes this floor. Upstairs are 3 good sized bedrooms and full bath. The Primary bedroom has an abundance of closet space. The full bath has been updated and features a unique leaded glass window. The walkup attic is finished and also offers a decent size unfinished storage area. The side entrance leads to the kitchen and has direct access to the full basement. The backyard is private with many perennial plants. The two-tiered deck is partially covered with a canvas awning, and the upper level holds a built-in swing. Convenient 2 car garage. All kitchen appliances stay. This well-maintained home has updated windows, attic ventilation fan, new roof 2011.
- Listing Status:
- Active
- Date Added:
- September 10, 2026
- Data Last Updated:
- October 8, 2026 at 7:16AM
- Listing Office:
- Howard Hanna WNY Inc. : 716-434-8458
- Listing Agent:
- Sandra M Golonka : 716-601-4973
- Contact:
- 716-601-4973
- MLS ID:
- B1712462

- General: Awning(s)Concrete DrivewayDeckPrivate YardSee Remarks
- Style: MediterraneanTwo Story
- Other Structures: Deck
- Parking: DetachedGarage
- Roofing: AsphaltArchitecturalShingle
- Windows: Leaded GlassSkylight(s)
- General: StuccoVinyl Siding2Stone
- Road/Access: City Street
- Originating MLS: NYS_B
- School District: Lockport
- County: Niagara
- Zoning: 292600-109-008-0003-027-000
- Utilities: Sewer ConnectedWater ConnectedCircuit Breakers
- Water: ConnectedPublic
- Sewer: Connected
- Source: NYS_B
This listing courtesy of Sandra M Golonka , Howard Hanna WNY Inc.
Monthly Payment
- Principal & Interest $
- Property Taxes $
- Home Insurance $
- VA Funding Fee $

 New - 3 days ago