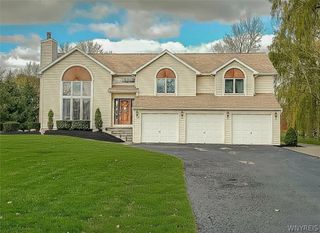
6970 Lockwood Court, Lockport Town, NY 14094
- 4 beds |
- 3 baths |
- 3,095 sqft
 Single-Family Home
  Built in 1993
  0.31acre lot
 3 car garage
  $192/sqft
  Listed 3 months ago
Property Description
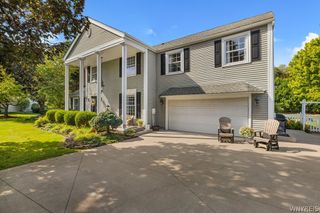
Forget the ordinary colonial floor plan—this custom home was designed for the way people actually live today.The main level is made for gathering. Open living and entertaining spaces flow effortlessly from the chef's kitchen to the great room, creating the perfect setting for everything from holiday celebrations to quiet evenings at home. A sun-filled studio with its own covered portico offers an inspiring place to work remotely, create, paint, practice yoga, or simply enjoy a peaceful morning overlooking the landscape. Step outside to one of the home's greatest surprises. Perched above picturesque Mud Creek, the expansive deck becomes your private retreat for morning coffee and year-round wildlife watching. Upstairs, the home transforms into a true sanctuary. The thoughtfully designed bedroom layout provides exceptional privacy, while the luxurious primary suite features an oversized walk-in closet, private flex room, and balcony overlooking the quiet cul-de-sac. Then there's the garage! More than a place to park, the heated three-car garage becomes an adventure zone with its built-in climbing wall, workshop space, and room for hobbies, fitness, projects, or storage. Quality details throughout include some KitchenAid appliances, butler pantry, walk-in pantry, custom window treatments, zoned heating and cooling, security system, backup sump battery, generator wiring, and numerous thoughtful updates. This isn't just another home : It's a place to entertain, create, recharge, and enjoy every season.
- Listing Status:
- Active
- Date Added:
- June 17, 2026
- Data Last Updated:
- October 8, 2026 at 7:16AM
- Listing Office:
- Howard Hanna WNY Inc. : 716-634-4200
- Listing Agent:
- miriam treger : 716-308-4408
- Contact:
- 716-308-4408
- MLS ID:
- B1691745

- General: BalconyConcrete DrivewayPatioPrivate YardSee Remarks
- Style: ColonialTwo Story
- Other Structures: PorchBalconyPatioCoveredOpen
- Parking: AttachedElectricityGarageHeated GarageStorageWorkshop in GarageDrivewayGarage Door Opener
- Roofing: ArchitecturalShingle
- Windows: Drapes
- General: Attic/Crawl Hatchway(s) InsulatedStoneVinyl SidingCopper PlumbingPEX Plumbing2Poured
- Road/Access: City Street
- Originating MLS: NYS_B
- School District: Starpoint
- County: Niagara
- Zoning: 292600-167-001-0001-043-000
- Utilities: Cable AvailableElectricity ConnectedHigh Speed Internet AvailableSewer ConnectedWater ConnectedCircuit Breakers
- Water: ConnectedPublic
- Sewer: Connected
- Source: NYS_B
This listing courtesy of miriam treger , Howard Hanna WNY Inc.
Monthly Payment
- Principal & Interest $
- Property Taxes $
- Home Insurance $
- VA Funding Fee $

 New - 2 days ago