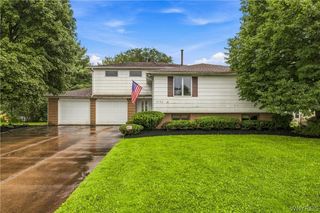
6775 Bear Ridge Road, Pendleton, NY 14094
- 4 beds |
- 2 baths |
- 2,908 sqft
 Single-Family Home
  Built in 1960
  16.4acre lot
 2 car garage
  $168/sqft
  Listed 2 days ago
Property Description
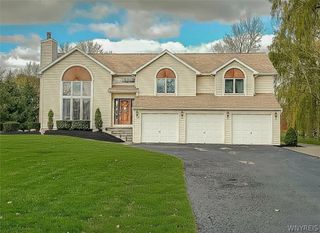
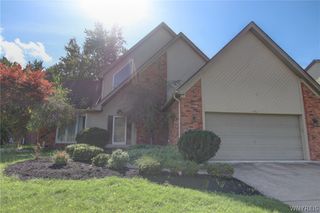
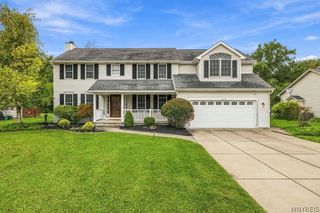
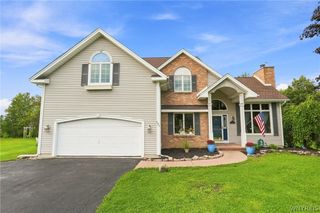
Don't miss this charming, custom hillside ranch where you are greeted by a charming full-length covered front porch, offering an incredible blend of relaxation, privacy, and expansive acreage in the highly sought-after Starpoint Central School District. Situated on 16.4 acres of breathtaking land, this 4-bedroom, 2-bathroom home features a versatile hillside walkout level to the rear yard, seamlessly connecting indoor and outdoor living. Step inside to an oversized living room anchored by a stately brick gas fireplace and a magnificent wall of windows that floods the space with natural light while overlooking serene nature views. The expansive kitchen serves as the heart of the home, boasting a large island with seating alongside a cozy dining nook and hardwood floors. Retreat to the private primary bedroom suite, complete with a relaxing jettied tub and its own private balcony—the perfect spot for morning coffee. Main bathroom has bonus walk in tub for ease of access. Lower hillside level features 2 bedrooms, full bathroom, spacious family room with gratto, generous sized flex room (could be easily converted back to an attached garage), laundry room and workshop area. Updates include: Roofs, windows, kitchen, drainage tile and hot water tank. With a sprawling 2,908 sq ft layout, a 2 car detached garage, shed and an abundance of private acreage and woods to explore, this Pendleton-area property is a rare crown jewel. Seller would love to offer the new owner a $1500 primary bedroom flooring allowance. Showings begin 10/6 at 9am. Negotiations begin Tuesday, October 13th @ 1pm. Open house Saturday, October 10th, 11am-1pm.
- Listing Status:
- Active
- Date Added:
- October 6, 2026
- Data Last Updated:
- October 8, 2026 at 5:18AM
- Listing Office:
- HUNT Real Estate ERA : 716-434-6266
- Listing Agent:
- Michele M Tracy : 716-984-2906
- Contact:
- 716-984-2906
- MLS ID:
- B1719937

- General: Awning(s)Blacktop DrivewayPatioShed(s)Storage
- Style: RanchTwo Story
- Other Structures: Shed(s)StoragePorchPatioCoveredOpen
- Parking: DetachedGarage
- Roofing: ArchitecturalShingle
- General: BrickStuccoWood SidingCopper Plumbing2Block
- Originating MLS: NYS_B
- School District: Starpoint
- County: Niagara
- Zoning: 293200-165-002-0002-011-000
- Utilities: Cable AvailableSewer ConnectedWater ConnectedCircuit Breakers
- Water: ConnectedPublic
- Sewer: Connected
- Source: NYS_B
This listing courtesy of Michele M Tracy , HUNT Real Estate ERA
Monthly Payment
- Principal & Interest $
- Property Taxes $
- Home Insurance $
- VA Funding Fee $