122 Smokey Hollow Rd, Lysander, NY 13027
- 4 beds |
- 3 baths |
- 1,792 sqft
 Single-Family Home
  Built in 1974
  0.26acre lot
 2 car garage
  $194/sqft
  Listed 13 days ago
Property Description
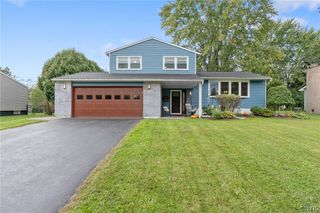
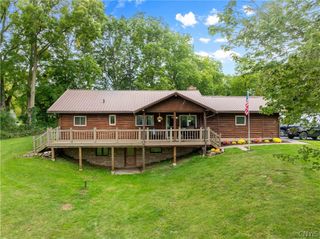
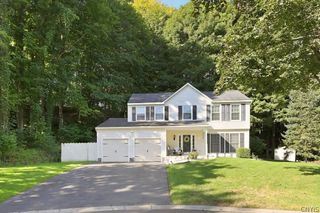
If you’ve been searching for a 4-bedroom home at an affordable price and value, don’t wait, schedule your showing today! The home offers nearly 1,800 square feet with 4 bedrooms and 2.5 baths, and the current owner has made many improvements. At the heart of the home is a completely redesigned kitchen where a former half wall was removed to create an open breakfast bar connecting the kitchen and dining area. Quartz countertops, new cabinetry and stainless steel appliances, including a double oven and separate cooktop, give the kitchen a modern look. New flooring has been added throughout the kitchen, dining room, bathrooms and entryway, while the bathrooms have been updated with new fixtures, toilets and vanities. The second-floor bath also features a newer tub and shower with sliding glass doors. Two fireplaces, one in the living room, and another in the family room, add character. There is also a full, partially finished basement that provides a laundry area, and additional space which provides plenty of possibilities. Outside, enjoy the deck, attached two-car garage and large yard. Other major improvements including a new roof and hot water tank. Located in the Baldwinsville School District and close to village amenities, shopping, and major highways, 122 Smokey Hollow Road presents a hard-to-find opportunity. Schedule your private showing today and see the space, improvements and value this beautiful home has to offer!
- Listing Status:
- Active
- Date Added:
- September 25, 2026
- Data Last Updated:
- October 8, 2026 at 7:16AM
- Listing Office:
- Howard Hanna Real Estate : 315-682-9500
- Listing Agent:
- Robert McTague : 315-682-9500
- MLS ID:
- S1717002

- General: Blacktop DrivewayDeckShed(s)Storage
- Style: Colonial
- Other Structures: Shed(s)StoragePorchDeckOpen
- Parking: AttachedGarageGarage Door Opener
- Roofing: AsphaltShingle
- General: Attic/Crawl Hatchway(s) InsulatedBlown-In InsulationVinyl SidingCopper Plumbing2Block
- Road/Access: City Street
- Originating MLS: NYS_S
- School District: Baldwinsville
- County: Onondaga
- Zoning: 313601-002-000-0001-026-000-0000
- Utilities: Cable AvailableSewer ConnectedWater ConnectedCircuit Breakers
- Water: ConnectedPublic
- Sewer: Connected
- Source: NYS_S
This listing courtesy of Robert McTague , Howard Hanna Real Estate
Monthly Payment
- Principal & Interest $
- Property Taxes $
- Home Insurance $
- VA Funding Fee $