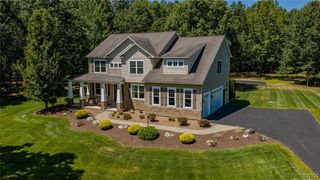
3295 Oak Brook Road, Lysander, NY 13027
- 3 beds |
- 3 baths |
- 2,504 sqft
 Single-Family Home
  Built in 2007
  0.34acre lot
 2 car garage
  $290/sqft
  Listed 1 day ago
Property Description
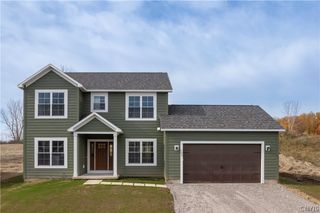
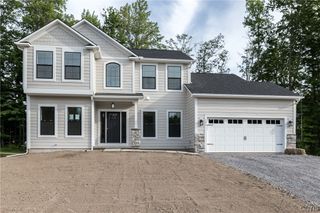
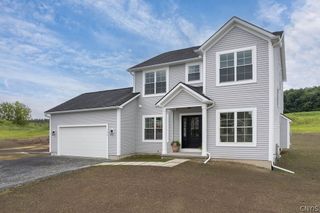
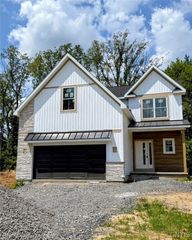
Not every home in Radisson is the same, and 3295 Oak Brook Road is one worth a closer look. Offering more than 2,500 square feet of living space, a spacious lot, custom details, flexible rooms, & thoughtful updates, this home brings together features that can be difficult to find all in one property. The cedar & stone exterior, covered porch, paver walkway, & generous yard create a welcoming first impression. Inside, natural light fills the home and highlights hardwood floors, cathedral ceilings, detailed woodwork, custom blinds, plantation shutters, & a floor plan that offers comfortable gathering spaces & flexible rooms. At the center of the well maintained home is a spacious chef's kitchen featuring 42-inch cabinetry, granite countertops, a center island, breakfast bar, walk-in pantry, stone & glass backsplash, and a newer multifunction gas range. The kitchen flows easily into the dining area & great room, creating a space that works equally well for everyday living & entertaining. One of the home's greatest strengths is its flexibility. A dedicated first-floor office provides valuable workspace, while an additional living area offers options for the way you want to use the home today & in the future. A first-floor laundry room adds even more everyday convenience. The primary suite is a standout. Hardwood flooring, crown molding, and a large walk-in closet lead into a beautifully updated spa like bath featuring heated tile floors, a quartz double vanity, tiled shower, whirlpool tub, updated lighting, and thoughtfully selected finishes. There is also room to grow in this home. The basement offers tall ceilings & rough-in plumbing for a future bath, creating plenty of possibilities for additional finished living space for recreation, hobby, or work space. Outside, enjoy the composite deck & fully fenced backyard, along with convenient access to Radisson's trails & community amenities. With more than 2,500 square feet, three bedrooms, a dedicated office, an updated primary suite, quality finishes, outdoor space, & future expansion possibilities, 3295 Oak Brook Road offers much more than you may notice at first glance. This is a home worth experiencing in person.
- Listing Status:
- Active
- Date Added:
- August 9, 2026
- Data Last Updated:
- August 10, 2026 at 4:16PM
- Listing Office:
- HHC Realty : 315-303-2129
- Listing Agent:
- Shelley Hoffman : 412-915-2023
- MLS ID:
- S1705459

- General: Blacktop DrivewayDeckFully Fenced
- Style: Ranch
- Other Structures: PorchDeckCovered
- Pool: AssociationCommunity
- Parking: AttachedGarageDrivewayGarage Door Opener
- Roofing: ArchitecturalShingle
- Windows: Thermal Windows
- General: CedarStone1Block
- Road/Access: City Street
- HOA Amenities: Basketball CourtDockPlaygroundPoolTennis Court(s)296.0Quarterly
- Originating MLS: NYS_S
- School District: Baldwinsville
- County: Onondaga
- Zoning: 313689-075-000-0008-060-000-0000
- Fencing: Full
- Utilities: Cable AvailableHigh Speed Internet AvailableSewer ConnectedWater ConnectedCircuit Breakers
- Water: ConnectedPublic
- Sewer: Connected
- Source: NYS_S
This listing courtesy of Shelley Hoffman , HHC Realty
Monthly Payment
- Principal & Interest $
- Property Taxes $
- Home Insurance $
- VA Funding Fee $

 New - 2 days ago