Address unavailable.
- 4 beds |
- 3 baths |
- 2,300 sqft
 Single-Family Home
  Built in 2026
  —— sqft lot
  2 car garage
  $298/sqft
  Listed 2 months ago
Property Description
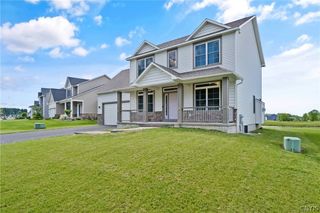
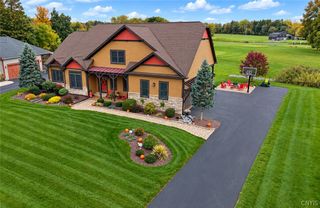
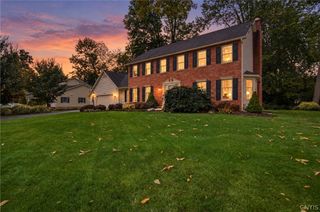
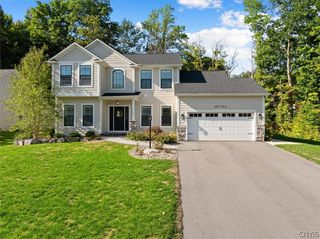
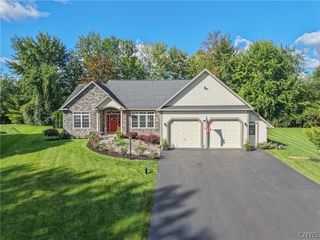
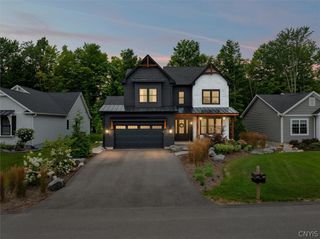
Welcome to Highland Meadows! Heritage Homes a premiere custom home builder, presents this stunning 4-bedroom, 2.5-bath Colonial offers timeless design and quality craftsmanship throughout. Hardwood floors span the entire first floor, leading into an open-concept kitchen with 42" cabinetry, an oversized island, and a large pantry. Great dining area with an abundance of natural light!!!! The kitchen overlooks the inviting family room, highlighted by a beautifully detailed gas fireplace with custom trim—perfect for both everyday living and entertaining. Ceramic tile flooring enhances the bathrooms and laundry room. Upstairs, you’ll find generously sized bedrooms, with large double door closets. The primary has a large ensuite with walk-in closets. Heritage is a Custom Home Builder, and this floor plan as well as many more can be customized just for you! Build with Heritage to get the perfect blend of style, space, and quality craftsmanship. (Photos are of a similar model and are for reference only. Some features shown may not be included in the base price.)
- Listing Status:
- Active
- Date Added:
- August 7, 2026
- Data Last Updated:
- October 8, 2026 at 7:16AM
- Listing Office:
- Coldwell Banker Prime Prop,Inc : 315-622-0161
- Listing Agent:
- Barbara V Ciricillo : 315-622-0161
- Contact:
- 315-622-0161
- MLS ID:
- S1701162

- General: Blacktop Driveway
- Style: Colonial
- Parking: AttachedGarage
- Roofing: AsphaltArchitecturalShingle
- General: Blown-In InsulationComposite SidingPEX Plumbing2Block
- Road/Access: City Street
- HOA Amenities: 48.0Annually
- Originating MLS: NYS_S
- School District: Baldwinsville
- County: Onondaga
- Zoning: new construction
- Utilities: Cable AvailableHigh Speed Internet AvailableSewer ConnectedWater ConnectedCircuit Breakers
- Water: ConnectedPublic
- Sewer: Connected
- Source: NYS_S
This listing courtesy of Barbara V Ciricillo , Coldwell Banker Prime Prop,Inc
Monthly Payment
- Principal & Interest $
- Property Taxes $
- Home Insurance $
- VA Funding Fee $