7904 Glenbrook Drive, Lysander, NY 13027
- 4 beds |
- 4 baths |
- 2,893 sqft
 Single-Family Home
  Built in 1969
  0.66acre lot
 2 car garage
  $164/sqft
  Listed 2 days ago
Property Description
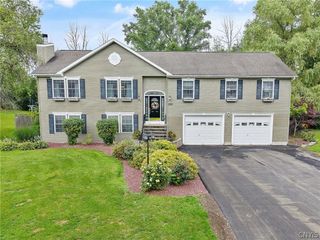
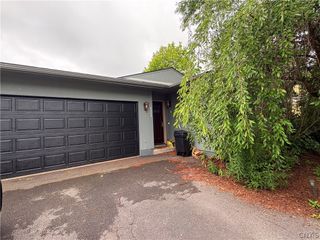
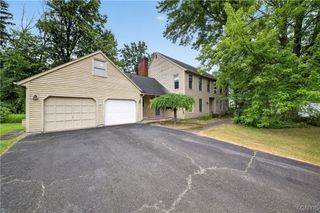
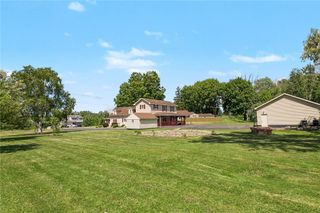
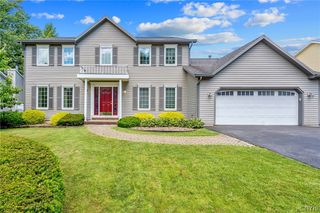
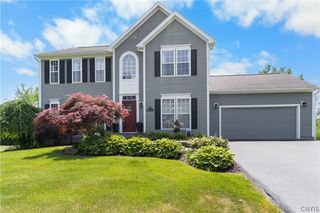
Come check out this rare opportunity in Baldwinsville! Tucked away on a quiet dead-end street, this exceptional 4-bedroom, 3.5-bath transitional home offers a peaceful, Adirondack-like setting while remaining just minutes from shopping, dining, schools, parks, and major conveniences. Surrounded by mature woods, the private backyard creates a tranquil retreat where you can relax, entertain, or simply enjoy nature. The spacious side yard provides plenty of open, usable space for recreation, gardening, or outdoor gatherings. Inside, soaring cathedral ceilings and an abundance of natural light create an open, inviting atmosphere. One of the home’s standout features is the stunning sunroom, where walls of windows overlook the wooded backyard, making every season feel like a getaway in the Adirondacks. The upper level features three generously sized bedrooms just a few steps above the main living area, offering an ideal layout for both comfort and convenience. The fully finished lower level offers incredible flexibility with its own private living space, including a spacious bedroom, full bathroom, kitchen, dining area, living room, and in-unit washer and dryer. With a separate slider leading to the exterior, this space is perfect for multigenerational living, extended guests, in-law suite or potential rental income. Additional highlights include an extra-wide driveway with a convenient turnaround, providing ample parking and easy access. If you’ve been searching for a home that combines privacy, versatility, and an unbeatable location, this one is truly a must-see. Experience the feeling of a secluded woodland retreat without sacrificing the convenience of everything Baldwinsville has to offer.
- Listing Status:
- Active
- Date Added:
- August 8, 2026
- Data Last Updated:
- August 10, 2026 at 6:16PM
- Listing Office:
- Howard Hanna Real Estate : 315-487-0040
- Listing Agent:
- Donna Wills : 315-487-0040
- MLS ID:
- S1702913

- General: Blacktop DrivewayDeckEnclosed PorchPorchPatio
- Style: Split LevelTransitional
- Other Structures: DeckPatio
- Parking: AttachedGarageDrivewayGarage Door OpenerOther
- Windows: Skylight(s)
- General: Aluminum SidingBrickComposite Siding1Block
- Road/Access: City Street
- Originating MLS: NYS_S
- School District: Baldwinsville
- County: Onondaga
- Zoning: 313689-059-000-0001-019-000-0000
- Utilities: Electricity ConnectedHigh Speed Internet AvailableWater ConnectedCircuit Breakers
- Water: ConnectedPublic
- Sewer: Septic Tank
- Source: NYS_S
This listing courtesy of Donna Wills , Howard Hanna Real Estate
Monthly Payment
- Principal & Interest $
- Property Taxes $
- Home Insurance $
- VA Funding Fee $