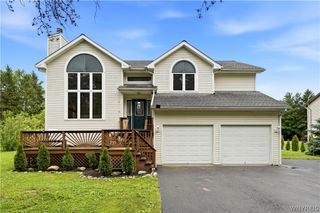
11700 Whitetail Drive, Marilla, NY 14102
- 5 beds |
- 3 baths |
- 2,410 sqft
 Single-Family Home
  Built in 1974
  1acre lot
 2 car garage
  $199/sqft
  Listed 19 days ago
Property Description
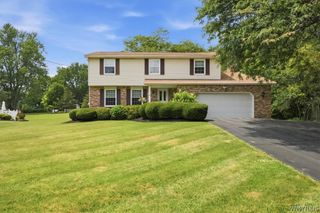
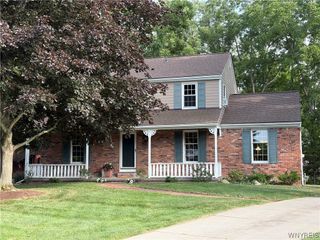
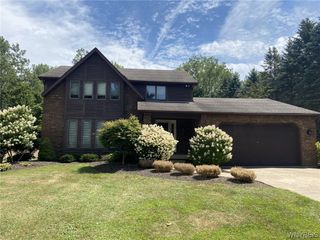
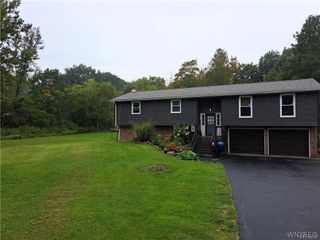
Looking for space, privacy, and room to grow? This is the one! Situated on nearly an acre with no rear neighbors, this spacious home offers 5 bedrooms, 2.5 bathrooms, and a 2.5-car garage. The generously sized kitchen is perfect for cooking and entertaining, featuring custom-built cabinetry with convenient roll-out drawers in most cabinets. Relax on the inviting covered front porch or unwind in the three-season room overlooking the expansive backyard. The large yard provides plenty of space for outdoor entertaining, recreation, or simply enjoying the peaceful setting. The first-floor primary bedroom includes a private full bath, while the oversized second-floor bedroom features a walk-in closet. A full basement offers endless possibilities for additional living space, including a recreation room, home gym, or workshop. An in-ground pool is located on the property but has not been used in several years and is being conveyed in as-is condition. There is also a well on the property, not used in many years, only using public connected water source. Don't miss this opportunity to own a spacious home with room to spread out in a desirable setting. Hurry before it's gone! Seller has decided to delay negotiations offers if any are due by 2:00pm Mon 7/27/26.
- Listing Status:
- Pending
- Date Added:
- July 22, 2026
- Data Last Updated:
- August 10, 2026 at 8:18PM
- Listing Office:
- MJ Peterson Real Estate Inc. : 716-668-7000
- Listing Agent:
- Frank E Sandor : 716-863-0369
- Contact:
- 716-863-0369
- MLS ID:
- B1700630

- General: Ceiling Fan(s)Separate/Formal Dining RoomEntrance FoyerEat-in KitchenSeparate/Formal Living RoomKitchen IslandNatural WoodworkBath in Primary BedroomMain Level Primary
- Appliances: DryerDishwasherGas OvenGas RangeGas Water HeaterMicrowaveRefrigeratorWasher
- Laundry: In Basement
- Basement: FullSump Pump
- Flooring: CarpetCeramic TileHardwoodLaminateTileVariesVinyl
- A/C: Central Air
- Heating: GasForced Air
- Fireplace: FireplaceFireplaces: 1
- General: Blacktop DrivewayShed(s)Storage
- Style: Colonial
- Other Structures: Shed(s)StoragePorchCovered
- Parking: AttachedElectricityGarageDrivewayGarage Door Opener
- Roofing: AsphaltShingle
- Windows: Skylight(s)Thermal Windows
- General: Aluminum SidingBrickCopper Plumbing2Poured
- Road/Access: City Street
- Originating MLS: NYS_B
- School District: Iroquois
- County: Erie
- Zoning: 145400-139-000-0010-002-000
- Utilities: Electricity ConnectedHigh Speed Internet AvailableWater ConnectedCircuit Breakers
- Water: ConnectedPublicWell
- Sewer: Septic Tank
- Source: NYS_B
This listing courtesy of Frank E Sandor , MJ Peterson Real Estate Inc.
Monthly Payment
- Principal & Interest $
- Property Taxes $
- Home Insurance $
- VA Funding Fee $