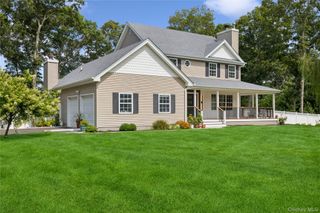
224C Country Road, Medford, NY 11763
- 4 beds |
- 3 baths |
- 2,800 sqft
 Single-Family Home
  Built in 1996
  3.08acre lot
 —— car garage
  $330/sqft
  Listed 1 month ago
Property Description
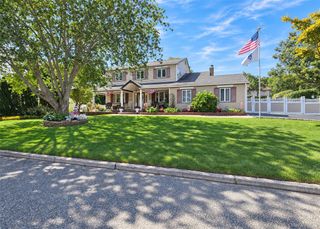
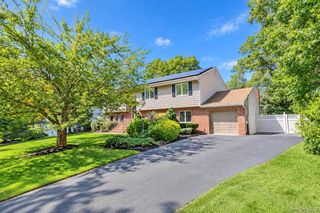
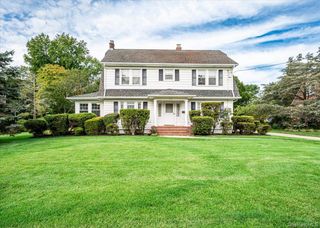
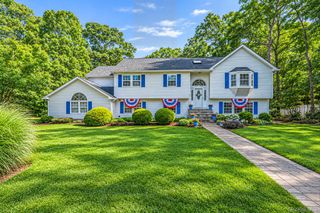
Privacy, space, and acreage are hard to find — this beautiful Raised Ranch offers all three! Tucked away at the end of a private road on more than 3 acres, this approximately 2,800-square-foot home offers a rare sense of seclusion while providing the space and versatility you are looking for. Fully renovated in 2020, the home features 4 generously sized bedrooms, 3 full bathrooms, an updated interior, a newer heating system, and central air conditioning. Bright, comfortable living spaces and a flexible floor plan make the home equally suited for everyday family life and entertaining. The finished lower level adds an entirely separate dimension to the home. With its own private outside entrance, the space offers tremendous flexibility for extended family, guests, a home office, recreation space, or possible income-producing with proper permits. Outside is where this property truly sets itself apart. More than 3 private acres provide room to spread out, entertain, garden, add a pool, enjoy outdoor recreation, or simply take in the quiet surroundings. For horse lovers, the acreage and setting offer an especially exciting opportunity to create a property that fits an equestrian lifestyle. Set back at the end of a private road, this home feels like a retreat from the moment you arrive. Whether you’re looking for privacy, room for family, space for horses and outdoor living, or simply more land to call your own, this property offers a combination that is increasingly difficult to find.
- Listing Status:
- Active
- Data Last Updated:
- September 23, 2026 at 12:20PM
- Listing Office:
- H & G Realty New York : 631-345-5600
- MLS ID:
- 1033728

- Style: Raised Ranch
- Parking: Driveway
- Originating MLS: onekey2
- School District: Longwood
- County: Suffolk County
- Zoning: 0200-634.00-01.00-005.001
- Fencing: FencedFront Yard
- Utilities: Electricity ConnectedTrash Collection PublicWater Connected
- Water: Well
- Sewer: Septic Tank
- Source: onekey2
This listing courtesy of H & G Realty New York
Monthly Payment
- Principal & Interest $
- Property Taxes $
- Home Insurance $
- VA Funding Fee $

 New - 2 days ago