7 Sander Court, Middle Island, NY 11953
- 3 beds |
- 4 baths |
- 2,600 sqft
 Single-Family Home
  Built in 2002
  0.92acre lot
 2 car garage
  $369/sqft
  Listed 28 days ago
Property Description
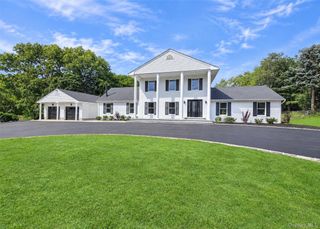
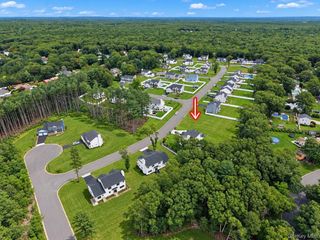
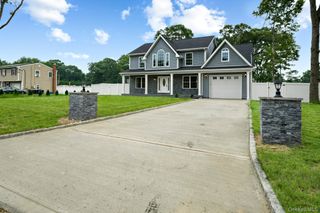
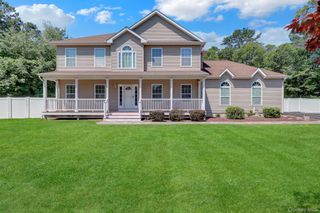
Welcome to 7 Sander Court, a completely remodeled Hampton-style luxury home with high-end finishes, custom millwork, and magnificent white oak hardwood floors throughout. This sophisticated 3/4-bedroom, 4-bath residence offers a perfect combination of elegance, comfort, and contemporary design for today’s modern lifestyle. A spacious and inviting mahogany-wrapped front porch welcomes you into the grand entry foyer. Interior highlights include a dramatic stone floor-to-ceiling gas fireplace, a large living room, and a formal dining room. The gourmet kitchen is equipped with custom-built tall cabinetry, stainless steel appliances, and an Oversized waterfall-style center island. The kitchen opens to a large and tranquil backyard, creating an ideal setting for everyday living and entertaining. The primary suite boasts a gorgeous custom-built walk-in closet and a spa-like bathroom with an oversized dual shower. The fully fenced and professionally landscaped home features an expansive paved-stone patio, a large deck, and a large greenhouse. Additional amenities include a beautifully finished basement w/ an outside entrance and an attached 2.5-car garage. Conveniently located near schools, excellent shopping, restaurants, parks, beaches, and Long Island’s renowned wineries. A truly distinctive, move-in-ready home offering refined finishes, generous living space, and exceptional indoor-outdoor living.
- Listing Status:
- Active
- Data Last Updated:
- September 23, 2026 at 7:19AM
- Listing Office:
- Douglas Elliman Real Estate : 631-543-9400
- MLS ID:
- 1044677

- Style: Post Modern
- Parking: Driveway
- Originating MLS: onekey2
- School District: Longwood
- County: Suffolk County
- Fencing: FencedFull
- Utilities: Electricity Connected
- Water: Public
- Sewer: Cesspool
- Source: onekey2
This listing courtesy of Douglas Elliman Real Estate
Monthly Payment
- Principal & Interest $
- Property Taxes $
- Home Insurance $
- VA Funding Fee $