2 Pond Ridge Crossing, Newburgh, NY 12550
- 4 beds |
- 3 baths |
- 3,128 sqft
 Single-Family Home
  Built in 2006
  1acre lot
 2 car garage
  $220/sqft
  Listed 17 days ago
Property Description
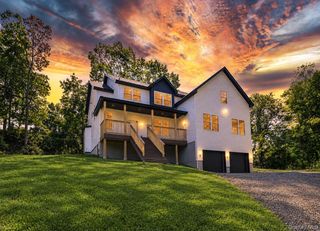
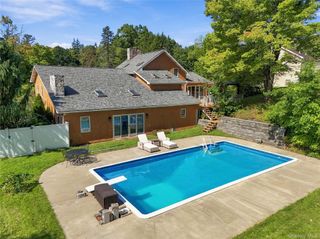
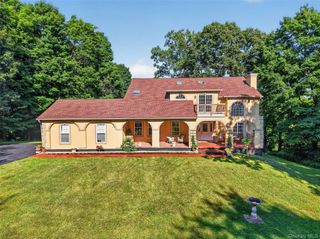
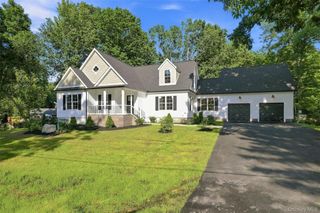
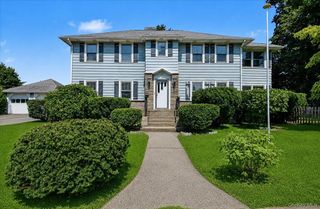
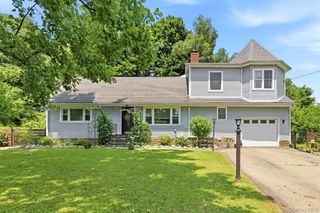
This home is an absolute must see!!! Impeccably maintained, 4-bedroom, 2.5-bath Contemporary Colonial is beautifully situated on a private one-acre lot and is move-in ready! From the moment you enter, you’ll appreciate the gleaming hardwood floors throughout the entire home and the spacious, thoughtfully designed floor plan. The main level features an open-concept layout with a spacious living room, formal dining room, and an impressive family room with soaring two-story ceilings and inviting fireplace. The expansive kitchen offers plenty of cabinetry, generous workspace, a large pantry, and sliders leading directly to the paved patio. A versatile first-floor office with a closet provides the flexibility to be used as a bedroom, guest room, or home office. A convenient first-floor laundry/mudroom is located just off the two-car garage, adding to the home’s functionality plus a whole-house generator provides added peace of mind. The beautifully landscaped property is an outdoor retreat, featuring extensive stone retaining walls, a terraced backyard, firepit area, and a spacious, level paver patio ideal for entertaining, relaxing, and enjoying the privacy of the surrounding grounds. With its combination of classic Colonial appeal, contemporary open living spaces, beautiful landscaping, and thoughtful amenities, this exceptional property offers comfort, privacy, and versatility in a truly special setting. Still close to highways, Metro North Beacon train, and the wineries, farms and unique recreational activities the Hudson Valley offers!
- Listing Status:
- Active
- Data Last Updated:
- October 5, 2026 at 9:22PM
- Listing Office:
- RE/MAX Benchmark Realty Group : 845-565-0004
- MLS ID:
- 1052624

- General: Fire Pit
- Style: ColonialContemporary
- Parking: DrivewayGarageGarage Door Opener
- General: Three Or More
- Originating MLS: onekey2
- School District: Newburgh
- County: Orange County
- Zoning: 334600-039-000-0001-063.230-0000
- Utilities: Cable AvailableElectricity ConnectedPropaneTrash Collection Private
- Water: Well
- Sewer: Septic Tank
- Source: onekey2
This listing courtesy of RE/MAX Benchmark Realty Group
Monthly Payment
- Principal & Interest $
- Property Taxes $
- Home Insurance $
- VA Funding Fee $