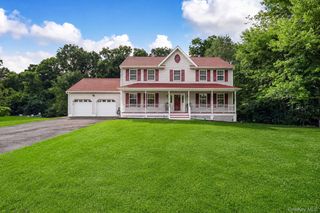
5 Harvey Way, Newburgh, NY 12550
- 4 beds |
- 3 baths |
- 3,316 sqft
 Single-Family Home
  Built in 2002
  2.4acre lot
 2 car garage
  $226/sqft
  Listed 15 days ago
Property Description
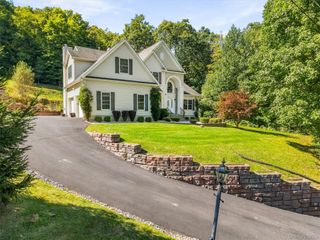
Privately set on 2.4 picturesque acres in the Town of Newburgh, this distinctive Tuscan-inspired residence offers a rare sense of arrival—where graceful architecture, and beautiful natural surroundings come together to create an inviting Hudson Valley escape. Offering 4 bedrooms and 3 full bathrooms, the home blends timeless character with thoughtful updates and a seamless connection to the landscape. Sun-filled living spaces, rich hardwood floors, and a striking central staircase create an elegant first impression. The inviting living room features a beautiful working fireplace, while the spacious eat-in kitchen is appointed with granite countertops, stainless steel appliances, and direct access to a deck to enjoy morning coffee or host dinner parties. A versatile first-floor guest bedroom or bonus room, complemented by an adjacent full bathroom, offers exceptional flexibility for guests, a home office, or additional living space. Upstairs, the private upper-level terrace provides another peaceful vantage point from which to enjoy the surrounding landscape. The full walk-out basement provides abundant storage, a plug-in sauna, and exciting potential for future use. Recent improvements include a new roof and furnace, fresh interior and exterior paint, and a recoated and sealed driveway. Ideally situated just minutes from the Newburgh–Beacon Bridge and Metro-North, the property offers easy access to the Hudson Valley’s renowned dining, wineries, hiking trails, shopping, and year-round recreation. A rare combination of privacy, architectural character, and modern convenience, this distinctive residence is a beautiful place to call home.
- Listing Status:
- Active
- Data Last Updated:
- September 23, 2026 at 10:21PM
- Listing Office:
- BHHS Hudson Valley Properties : 845-831-3080
- MLS ID:
- 1048211

- Style: MediterraneanTraditional
- Other Structures: DeckPatioCovered
- Parking: DrivewayGarageGarage Door Opener
- General: Two
- Road/Access: Municipal
- Originating MLS: onekey2
- School District: Marlboro
- County: Orange County
- Zoning: 334600-020-000-0006-004.000-0000
- Utilities: Cable AvailableElectricity ConnectedPropaneTrash Collection PrivateWater Connected
- Water: WellPrivate
- Sewer: Septic Tank
- Source: onekey2
This listing courtesy of BHHS Hudson Valley Properties
Monthly Payment
- Principal & Interest $
- Property Taxes $
- Home Insurance $
- VA Funding Fee $

 New - 1 day ago