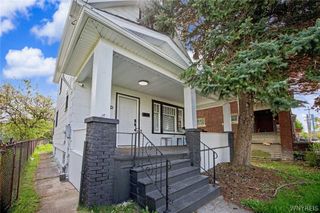
120 81st Street, Niagara Falls, NY 14304
- 3 beds |
- 2 baths |
- 1,232 sqft
 Single-Family Home
  Built in 1920
  10,045sqft lot
 2 car garage
  $181/sqft
  Listed 25 days ago
Property Description
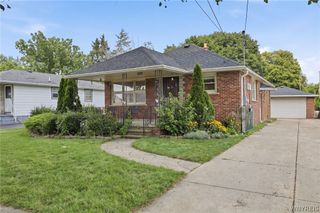
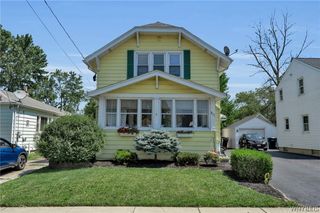
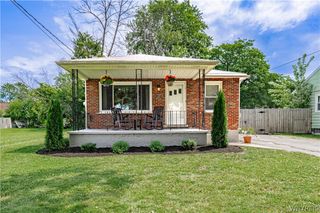
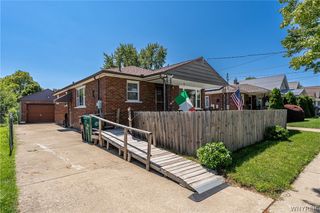
Welcome home! This beautifully maintained, move-in-ready 3-bedroom, 1.5-bathroom home sits on a rare and expansive double lot, offering an incredible amount of outdoor space right in the city. From the fresh interior paint to the stylish modern updates, this property perfectly blends comfort, style, and functionality. Interior Highlights: * Modernized Kitchen: Cook and entertain with ease in the beautifully updated kitchen, featuring contemporary finishes and ample prep space. * Stunning Entryway & Tile Work: Walk in and be greeted by gorgeous, new marble-like tile flooring that flows seamlessly from the entryway right into the kitchen. * Elegant Living Spaces: The spacious living room and formal dining room boast brand-new, high-quality laminate flooring with a beautiful wood-grain finish. * Fresh & Bright: The entire home has been freshly painted in a crisp, neutral palette, making it completely turnkey and ready for your personal touch. Exterior & Outdoor Living: * Massive Double Lot: Enjoy a huge, welcoming front yard and an expansive, fully fenced backyard—perfect for pets, play, or gardening. * Outdoor Entertainment: Step out onto the partial covered deck in the backyard, an ideal spot for summer barbecues, morning coffee, or relaxing out of the sun. * Parking & Storage: A detached 2-car garage provides plenty of room for vehicles, a workshop, or extra storage, complemented by a large driveway. Location Perks: Niagara Falls neighborhood with easy access to local amenities, shopping, schools, and the international highway system. Don't miss out on this rare double-lot gem! Showings start July 23, 2026 at 8am.
- Listing Status:
- Active
- Date Added:
- July 16, 2026
- Data Last Updated:
- August 10, 2026 at 7:16PM
- Listing Office:
- HUNT Real Estate ERA : 716-694-0400
- Listing Agent:
- Tahesha Jackson : 716-602-7865
- Contact:
- 716-602-7865
- MLS ID:
- B1699545

- General: Blacktop DrivewayDeckFully FencedPatioSecond Garage
- Style: Two StoryTraditional
- Other Structures: Second GaragePorchDeckPatioCovered
- Parking: DetachedGarage
- Windows: Leaded Glass
- General: Attic/Crawl Hatchway(s) InsulatedShake Siding2Block
- Road/Access: City Street
- Originating MLS: NYS_B
- School District: Niagara Falls
- County: Niagara
- Zoning: 291100-161-077-0001-014-000
- Fencing: Full
- Utilities: Sewer ConnectedWater ConnectedCircuit Breakers
- Water: ConnectedPublic
- Sewer: Connected
- Source: NYS_B
This listing courtesy of Tahesha Jackson , HUNT Real Estate ERA
Monthly Payment
- Principal & Interest $
- Property Taxes $
- Home Insurance $
- VA Funding Fee $

 New - 3 days ago