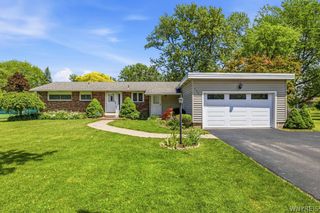
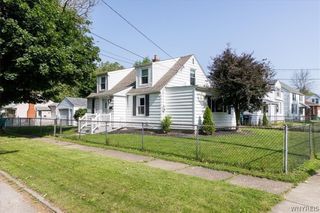
2702 Forest Avenue, Niagara Falls, NY 14301
- 3 beds |
- 3 baths |
- 1,684 sqft
 Single-Family Home
  Built in 1971
  6,251sqft lot
 2 car garage
  $154/sqft
  Listed 2 months ago
Property Description
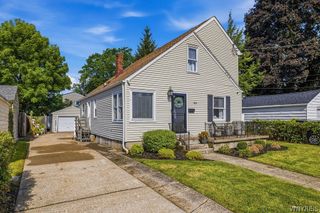
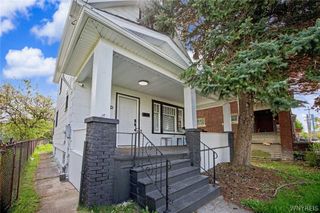
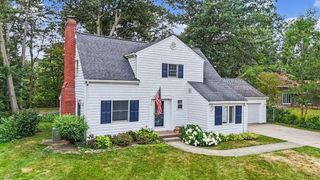
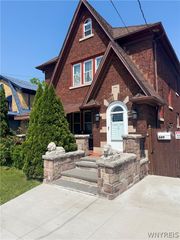
Welcome to 2702 Forest Avenue! This meticulously maintained Niagara Falls home offers exceptional space, comfort, and versatility — making it a fantastic opportunity for homeowners and investors alike. Step inside to a bright and inviting interior featuring brand new flooring, soaring cathedral ceilings, spacious bedrooms, and an abundance of natural light throughout. The updated eat-in kitchen is equipped with Corian countertops, ample cabinet space, and newer appliances, creating the perfect blend of style and functionality. Just off the kitchen, you’ll find a spacious dining and living room combination ideal for entertaining guests or everyday living. Down the hall, the generous primary suite features ample closet space and a private en suite bathroom complete with a stand-up shower. The main bathroom offers double sinks, a soaking tub, and separate shower for added comfort and convenience. The full finished basement adds approximately 600 square feet of additional living space and includes a second full kitchen with appliances, extensive built-in storage, and a cedar closet. A half bath is already in place with the potential to easily convert it into a full bathroom, adding even more flexibility to the space. Additional highlights include three-zoned heating, central air conditioning throughout, and numerous thoughtful updates that showcase the pride of ownership in this home. Outside, enjoy a fully fenced backyard with a covered porch, perfect for entertaining, gardening, or simply relaxing. The property also features a spacious 2-car garage with a brand new electric garage door opener. Conveniently located near shopping, restaurants, parks, schools, and major routes, 2702 Forest Avenue combines comfort, functionality, and value in one incredible property. This is a home you won’t want to miss! Delayed showings begin at the open house on Saturday, May 30th at 11:00AM
- Listing Status:
- Pending
- Date Added:
- May 27, 2026
- Data Last Updated:
- August 10, 2026 at 7:16PM
- Listing Office:
- eXp Realty : 888-276-0630
- Listing Agent:
- Danielle Machado : 585-944-7895
- MLS ID:
- B1684769

- General: Breakfast BarCedar Closet(s)Ceiling Fan(s)Cathedral Ceiling(s)Central VacuumSeparate/Formal Dining RoomEntrance FoyerEat-in KitchenSeparate/Formal Living RoomLiving/Dining RoomSecond KitchenBarNatural WoodworkBedroom on Main LevelBath in Primary BedroomMain Level PrimaryPrimary Suite
- Appliances: DryerElectric OvenElectric RangeGas OvenGas RangeGas Water HeaterMicrowaveRefrigeratorWasher
- Laundry: In Basement
- Basement: FullFinished
- Flooring: CarpetCeramic TileHardwoodLaminateVaries
- A/C: ZonedCentral Air
- Heating: GasZonedBaseboard
- Fireplace: FireplaceFireplaces: 1
- General: Blacktop Driveway
- Style: Ranch
- Other Structures: PorchCovered
- Parking: DetachedGarage
- Roofing: Asphalt
- General: BrickOtherCopper Plumbing1Poured
- Originating MLS: NYS_B
- School District: Niagara Falls
- County: Niagara
- Zoning: 291100-144-075-0002-045-000
- Utilities: Sewer ConnectedWater ConnectedCircuit Breakers
- Water: ConnectedPublic
- Sewer: Connected
- Source: NYS_B
This listing courtesy of Danielle Machado , eXp Realty
Monthly Payment
- Principal & Interest $
- Property Taxes $
- Home Insurance $
- VA Funding Fee $