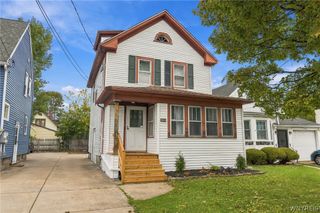
6113 Kies Avenue, Niagara Falls, NY 14304
- 3 beds |
- 2 baths |
- 1,092 sqft
 Single-Family Home
  Built in 1960
  6,952sqft lot
 —— car garage
  $183/sqft
  Listed 10 days ago
Property Description
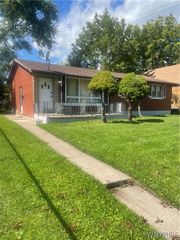
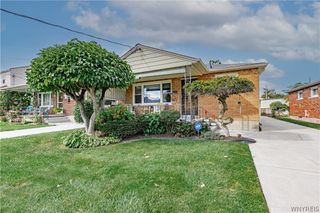
Welcome to this well-maintained, single owner, all-brick ranch providing comfortable living space on a beautifully landscaped corner lot on a quiet street in La Salle. Built in 1960, this home is filled with timeless character, including crown molding, a wood-burning fireplace, a welcoming vestibule, front hall closet, and charming double-sided built-ins, with added first floor laundry for convenience. For decades, this home has served as an entertaining hub The kitchen features oak cabinetry, a garbage disposal, eat-in kitchen and new appliances, all included. Outside, you’ll find a covered brick front porch and a fully fenced backyard complete with a courtyard, shed, professional landscaping, and a gas-connected grill. Additional highlights include new central air in 2025, hot water tank 2023, vinyl replacement windows in the bedrooms and bathroom, and a vinyl fence approximately five years old. The main bath features a shower updated approximately three years ago and added laundry. The full basement provides even more functionality with an additional full bathroom, another washer and dryer, glass block windows, and plenty of potential for additional usable space. With a poured foundation, copper plumbing, concrete driveway, alarm system, and brick exterior on all sides, this solid home with classic details, valuable updates, and a beautifully maintained outdoor setting is ready for its new owners. For the past 50 years, this home has been the heart of the family—a place where every holiday was celebrated, countless gatherings were hosted, and generations came together to make lasting memories. A true hub for entertaining, this is a home that has been loved, lived in, and cherished for decades.
- Listing Status:
- Active
- Date Added:
- September 28, 2026
- Data Last Updated:
- October 8, 2026 at 5:18AM
- Listing Office:
- Century 21 North East : 716-754-9963
- Listing Agent:
- Anthony Cappuccilli : 716-946-5378
- MLS ID:
- B1716217

- General: Awning(s)Concrete DrivewayFully FencedPatioShed(s)Storage
- Style: Ranch
- Other Structures: Shed(s)StoragePorchPatioCovered
- Parking: No Garage
- General: BrickCopper Plumbing1Poured
- Road/Access: City Street
- Originating MLS: NYS_B
- School District: Niagara Falls
- County: Niagara
- Zoning: 291100-160-011-0001-044-000
- Fencing: Full
- Utilities: Electricity ConnectedSewer ConnectedWater ConnectedCircuit Breakers
- Water: ConnectedPublic
- Sewer: Connected
- Source: NYS_B
This listing courtesy of Anthony Cappuccilli , Century 21 North East
Monthly Payment
- Principal & Interest $
- Property Taxes $
- Home Insurance $
- VA Funding Fee $


 New - 1 day ago