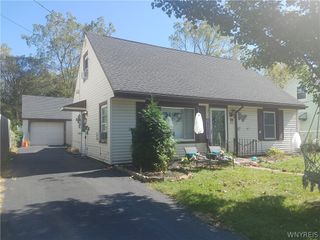
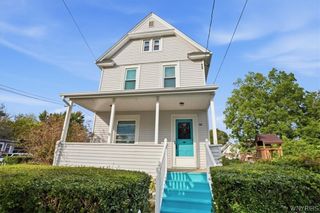
7127 Buffalo Avenue, Niagara Falls, NY 14304
- 2 beds |
- 2 baths |
- 1,570 sqft
 Single-Family Home
 Built in 1988
 8,359sqft lot
 2 car garage
 $175/sqft
 Listed 23 days ago
Property Description
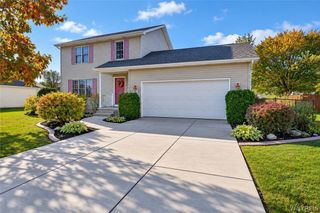
Prepare to be impressed by this exceptional custom-built home offering fabulous views of the Niagara River and breathtaking sunsets! Featuring an open, inviting layout, attractive curb appeal, and meticulous care throughout, this well-built home is truly move-in ready. The spacious foyer welcomes you with ceramic tile flooring and opens to the kitchen, featuring a charming bay window, abundant cabinetry, a tile backsplash, luxury vinyl flooring, and includes the stove, refrigerator, dishwasher and disposal. The inviting living room also offers luxury vinyl flooring and sliding glass doors leading to a covered deck—perfect for relaxing and enjoying the beautiful surroundings. A convenient half bath and large storage closet complete the first floor. Upstairs, you'll find two generously sized bedrooms with ample closet space, along with a versatile loft/flex area that can easily accommodate your home office, reading nook, hobby space, or additional living area. The convenient second-floor laundry area includes a stackable washer and dryer. The spacious full bath features a whirlpool tub, separate shower, and dual-sink vanity. Additional highlights include an attached 2.5-car garage with drywall, epoxy flooring, and pull-down stairs to attic storage. Comfort is ensured with central air conditioning on the second floor and a Mitsubishi mini-split system on the first floor. Other features include 150-amp electrical service, a maintenance-free exterior, gutter guards, natural woodwork, and a 35-year roof installed in 2020. Lovingly maintained by its original family, this special home offers quality craftsmanship, thoughtful details, flexible living space, and a wonderful location. Don't miss the opportunity to make this exceptional property your own and enjoy the beauty of Niagara River views and stunning sunsets!
- Listing Status:
- Active
- Date Added:
- October 30, 2026
- Data Last Updated:
- November 22, 2026 at 2:18PM
- Listing Office:
- Century 21 North East : 716-773-4833
- Listing Agent:
- Geraldine A Andolina : 716-471-7143
- MLS ID:
- B1725030

- General: Awning(s)Blacktop DrivewayDeck
- Style: ColonialTwo Story
- Other Structures: PorchDeckOpen
- Parking: AttachedElectricityGarageStorageWater AvailableDrivewayGarage Door Opener
- Roofing: Shingle
- Windows: Thermal Windows
- General: BrickVinyl SidingCopper Plumbing2OtherSee Remarks
- Road/Access: City Street
- Originating MLS: NYS_B
- School District: Niagara Falls
- County: Niagara
- Zoning: 291100-160-020-0002-009-001
- View: WaterView
- Utilities: Cable AvailableElectricity ConnectedHigh Speed Internet AvailableSewer ConnectedWater ConnectedCircuit Breakers
- Water: ConnectedPublic
- Sewer: Connected
- Source: NYS_B
This listing courtesy of Geraldine A Andolina , Century 21 North East
Monthly Payment
- Principal & Interest $
- Property Taxes $
- Home Insurance $
- VA Funding Fee $