994 Sweeney Street, North Tonawanda, NY 14120
- 3 beds |
- 2 baths |
- 2,354 sqft
 Single-Family Home
  Built in 1985
  0.54acre lot
 2 car garage
  $161/sqft
  Listed 27 days ago
Property Description
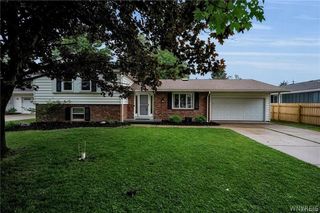
IN TOWN LIVING WITH A COUNTRY FEEL! Set on over 1/2 acre with plenty of mature shade and apple trees, a giant playhouse and a beautiful screened gazebo! Relax there or on the partially-screened deck, or take a dip in the heated pool! This sprawling, oversized custom ranch has a great open floorplan, 3 huge bedrooms all with double closets, 2 full bathrooms including a skylight in the primary, custom kitchen with bay window, bay windowed dining room with 2 skylights allowing great light! The formal dining room is off of the enormous great room by the gas fireplace, rich paneling gives this space a unique and warm feeling. Convenient first floor laundry. Oversized attached garage gives both direct entry to the house and to the basement which is also has access from the exterior. All this plus tons of storage space in the attic crawlspace as well as the basement. Close to town, parks, and trails for even more enjoyment and recreation!(Note: Seasonal photos reprinted with permission.) Not many like this wonderful property! Offers presented as received but seller reserves the right to set a deadline; highest and best, no escalation clauses.
- Listing Status:
- Active
- Date Added:
- July 14, 2026
- Data Last Updated:
- August 10, 2026 at 6:16PM
- Listing Office:
- HUNT Real Estate Corporation : 716-633-0300
- Listing Agent:
- Lori A Jordan : 716-860-8267
- Contact:
- 716-860-8267
- MLS ID:
- B1698423

- General: Blacktop DrivewayDeckFencePoolPrivate YardSee RemarksGazeboShed(s)Storage
- Style: Ranch
- Other Structures: GazeboShed(s)StorageDeck
- Pool: In Ground
- Parking: AttachedGarage
- Roofing: Shingle
- Windows: Skylight(s)
- General: Aluminum SidingBrick1Poured
- Originating MLS: NYS_B
- School District: North Tonawanda
- County: Niagara
- Zoning: 291200-185-012-0002-057-002
- Fencing: Partial
- Utilities: Sewer ConnectedWater Connected
- Water: ConnectedPublic
- Sewer: Connected
- Source: NYS_B
This listing courtesy of Lori A Jordan , HUNT Real Estate Corporation
Monthly Payment
- Principal & Interest $
- Property Taxes $
- Home Insurance $
- VA Funding Fee $

 New - 14 hours ago