28 Rolling Hill Road, Old Westbury, NY 11568
- 6 beds |
- 7 baths |
- 6,500 sqft
 Single-Family Home
  Built in 2026
  2.03acre lot
 2 car garage
  $917/sqft
  Listed 3 months ago
Property Description
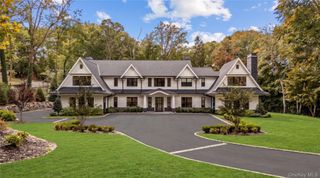
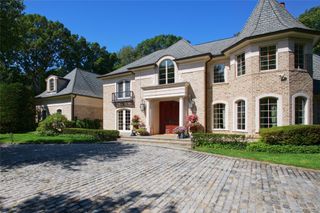
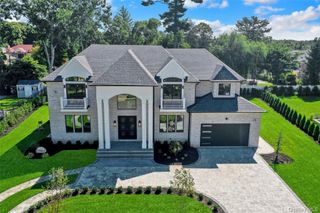
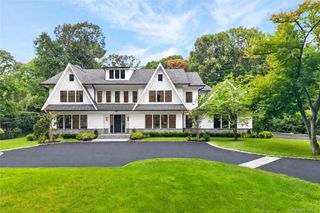
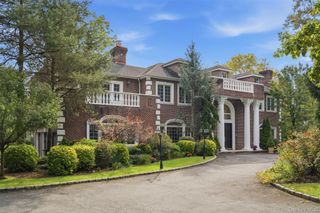
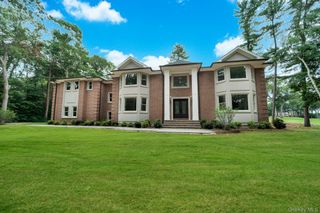
This stunning 100% brand new custom-built luxury home at 28 Rolling Hill Road, Old Westbury, NY 11568 offers approximately 6,500 sq ft of sophisticated living on a beautiful, private 2+ acre wooded lot. Perched prominently on a hill along the quiet, tree-lined Rolling Hill Road in one of Old Westbury’s most exclusive neighborhoods, the home enjoys a grand, elevated presence with exceptional privacy and serenity. The street’s peaceful, safe, and private feel — enhanced by its cul-de-sac-like character — creates an ideal family environment. Boasting 6 bedrooms (with a first-floor office that includes a full bathroom and can easily convert to a 7th bedroom), 7 full bathrooms, and 2 powder rooms, the residence features a gourmet kitchen with oversized marble island, dramatic 2-story foyer with herringbone floors, luxurious primary suite with spa-like bath and sitting area, and multiple en-suite bedroom suites. The lower level offers luxurious finished space including a home movie theater ,full bar area , golf simulator, gym/pilates studio, powder room and an additional private bedroom with private bath. Outside, enjoy an expansive deck with sweeping views, a large private backyard oasis, and beautifully landscaped grounds. Located in prestigious Old Westbury (Jericho School District), this turnkey estate is a smart long-term investment near the historic Old Westbury Gardens — a 200-acre Gilded Age estate with spectacular formal gardens, woodlands, a mansion open for tours, and year-round events — as well as world-class golf and polo clubs, and just minutes from Manhattan. Priced at $5,960,000 — schedule your private tour today!
- Listing Status:
- Active
- Data Last Updated:
- October 6, 2026 at 5:20PM
- Listing Office:
- BERKSHIRE HATHAWAY : 516-741-3070
- MLS ID:
- 1011293

- Style: Colonial
- Parking: DrivewayParking spaces: 15
- Windows: CasementDouble Pane WindowsENERGY STAR Qualified Windows
- General: Two
- Originating MLS: onekey2
- School District: Jericho
- County: Nassau County
- Zoning: 2431-17-012-00-0056-0
- Utilities: Natural Gas AvailableNatural Gas Connected
- Water: Public
- Sewer: Cesspool
- Source: onekey2
This listing courtesy of BERKSHIRE HATHAWAY
Monthly Payment
- Principal & Interest $
- Property Taxes $
- Home Insurance $
- VA Funding Fee $