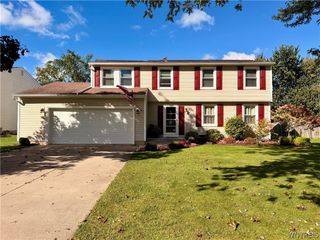
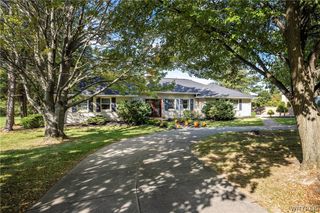
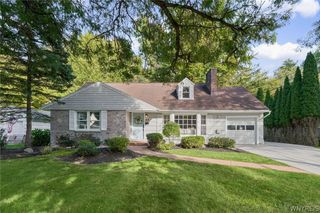
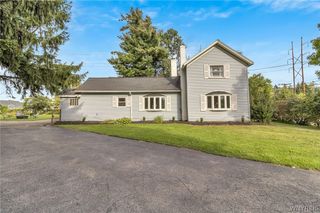
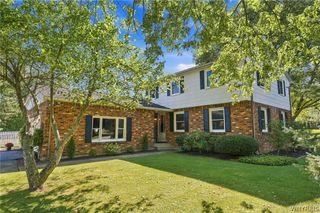
20 Nieman Drive, Orchard Park, NY 14127
- 4 beds |
- 2 baths |
- 2,254 sqft
 Single-Family Home
  Built in 1960
  0.65acre lot
 2 car garage
  $208/sqft
  Listed 1 month ago
Property Description
Welcome to 20 Nieman Drive. This beautiful all-brick home is located in the highly ranked school district of Orchard Park. This split-level home has 3 ample sized bedrooms on the upper floor and a 4th bedroom or office located on the lower floor. Enjoy the covered front porch and a screened in patio room off the back of the house overlooking the private backyard. Step inside to a spacious open floor plan featuring cathedral ceilings, a cozy wood burning fireplace. The newly remodeled kitchen is truly the heart of the home, offering solid dark wood cabinetry, a large pantry cabinet, lots of lighting, Granite & Marble countertops, and an oversized kitchen island that is perfect for entertaining or everyday living. Hestan stove,refrigerator and dishwasher appliances. Hickory hardwood flooring in the kitchen and Maple hardwood in the living room and dining area. A large bay window fills the home w/ natural light and overlooks the wooded backyard. Large 2 car garage has access to both kitchen and basement. The lower level offers a cozy family room w/ a second fireplace, a fourth bedroom/and or office room with a full door access to the backyard. With the added bedroom, there is extra square feet added to the home. The owner measured. Very large basement with abundant storage.. Newer updates: kitchen, bathrooms, most windows, front door, slider patio door. electrical service and roof. Move in ready, ideally located near village, Highmark Stadium, 219 and O.P. Golf Course.
- Listing Status:
- Active
- Date Added:
- August 20, 2026
- Data Last Updated:
- October 8, 2026 at 5:18AM
- Listing Office:
- HUNT Real Estate ERA : 716-775-7500
- Listing Agent:
- Theresa L Baranyi : 716-310-8548
- Contact:
- 716-310-8548
- MLS ID:
- B1708752

- General: Blacktop DrivewayEnclosed PorchPorchPrivate YardSee RemarksSecond Garage
- Style: Split Level
- Other Structures: Second GaragePorchCoveredOpen
- Parking: AttachedElectricityGarageGarage Door Opener
- Roofing: Asphalt
- General: Aluminum SidingBrickFrameCopper Plumbing1Poured
- Road/Access: City Street
- Originating MLS: NYS_B
- School District: Orchard Park
- County: Erie
- Zoning: 146089-173-170-0003-031-000
- Utilities: Electricity AvailableSewer ConnectedWater Connected
- Water: ConnectedPublic
- Sewer: Connected
- Source: NYS_B
This listing courtesy of Theresa L Baranyi , HUNT Real Estate ERA
Monthly Payment
- Principal & Interest $
- Property Taxes $
- Home Insurance $
- VA Funding Fee $

 New - 2 days ago