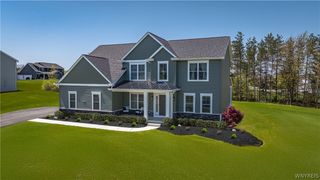
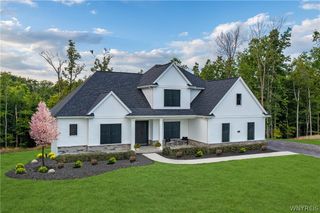
4 Wentworth Drive, Orchard Park, NY 14127
- 4 beds |
- 3 baths |
- 2,652 sqft
 Single-Family Home
  Built in 2022
  0.61acre lot
 2 car garage
  $302/sqft
  Listed 2 months ago
Property Description
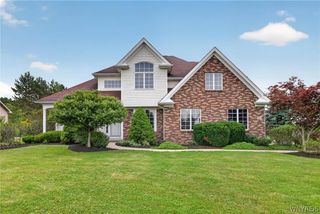
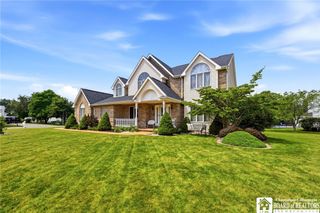
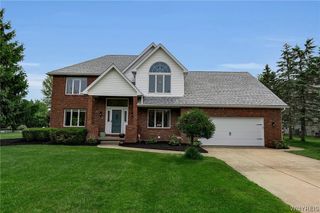
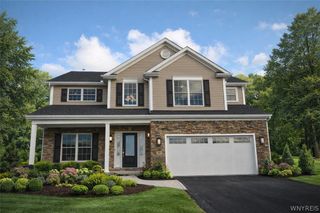
I am excited to share this practically brand-new home in the beautiful Pleasant Acres West community. This must-see property features several special upgrades, starting with a double-wide concrete driveway and a side-load garage. Inside, the entry foyer is filled with abundant natural light. The main level offers a versatile room that can serve as a formal dining or living room, complemented by a dedicated first-floor office or playroom. The heart of the home is an open-concept kitchen and great room, complete with quartz countertops, a large breakfast bar island, and a cozy gas fireplace. For added convenience, the first floor includes a walk-in pantry, a laundry room, and a mudroom area with a bench and storage shelves. Upstairs, you will find four generously sized bedrooms. The luxurious primary suite features a walk-in closet with a custom closet system and a private bathroom with double sinks and a walk-in shower. Additionally, an open staircase leads to a basement ready for finishing. Outside, the fully fenced backyard includes a covered patio, perfect for summer evenings. Property also has an inground irrigation system so carefree watering system keeps the lawns looking great all year long.
- Listing Status:
- Active
- Date Added:
- June 1, 2026
- Data Last Updated:
- August 10, 2026 at 7:16PM
- Listing Office:
- HUNT Real Estate ERA : 716-648-2300
- Listing Agent:
- Colleen A Brunelle : 716-713-5704
- Contact:
- 716-713-5704
- MLS ID:
- B1686306

- General: Concrete DrivewayFully FencedSprinkler/IrrigationPatio
- Style: ContemporaryTwo StoryTraditional
- Other Structures: PorchPatioOpen
- Parking: AttachedGarageGarage Door Opener
- Roofing: AsphaltShingle
- General: StoneVinyl SidingPEX Plumbing2Poured
- Road/Access: City Street
- Originating MLS: NYS_B
- School District: Orchard Park
- County: Erie
- Zoning: 146089-161-150-0002-027-000
- Fencing: Full
- Utilities: High Speed Internet AvailableSewer ConnectedWater ConnectedCircuit Breakers
- Water: ConnectedPublic
- Sewer: Connected
- Source: NYS_B
This listing courtesy of Colleen A Brunelle , HUNT Real Estate ERA
Monthly Payment
- Principal & Interest $
- Property Taxes $
- Home Insurance $
- VA Funding Fee $