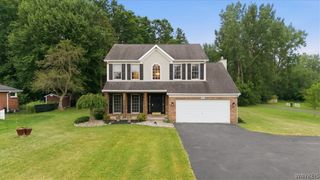
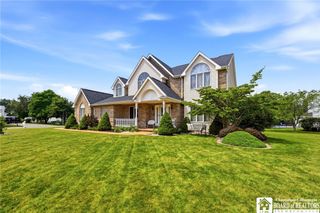
5 Ventura Drive, Orchard Park, NY 14127
- 3 beds |
- 3 baths |
- 2,530 sqft
 Single-Family Home
  Built in 1992
  0.41acre lot
 2 car garage
  $227/sqft
  Listed 18 days ago
Property Description
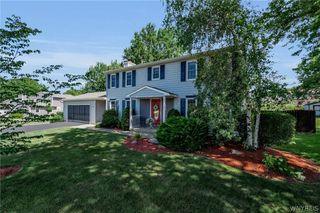
Exceptional opportunity to own this impeccably maintained 3-bed, 2.5-bath home in one of Orchard Park's most desirable neighborhoods. From the moment you step into the foyer, you'll be captivated by the dramatic two-story, double-sided fireplace that extends to soaring vaulted ceilings, creating a stunning focal point. The open yet inviting floor plan seamlessly connects the front living room to the warm & comfortable family room, where large windows & French doors overlook the beautifully landscaped backyard. The chef's kitchen is designed to impress, featuring granite countertops, custom soft-close cabinetry, ceramic tile flooring, stainless steel appliances, a stylish tile backsplash, signature lighting, an expansive center island with breakfast bar & a bright breakfast nook. Entertain w/ ease in the elegant formal dining room, highlighted by a coffered ceiling, rich hardwood floors & abundant natural light. The spacious primary suite offers plush carpeting, generous double closets, private access to the rear deck, and a beautifully updated en-suite bath with a granite vanity w/ double sinks, glass walk-in shower with porcelain tile surround, and skylights. Two additional generously sized bedrooms, another full bath & convenient first-floor laundry complete the main level. The fully finished basement nearly doubles the home's living space and offers endless flexibility for a home theater, gym, office, playroom, or recreation area, while also providing exceptional storage and a second laundry room. Step outside to your fully fenced backyard retreat featuring a massive deck, above-ground pool with its own sun deck, cozy fire pit, and storage shed—an ideal setting for entertaining or relaxing. Additional highlights include a brand-new tear-off roof (2025), high-efficiency furnace, central air conditioning, 200-amp underground electrical service, a double-wide concrete driveway, and an attached 2-car + garage. Best of all, you're just 200 feet from the Village of Orchard Park, enjoying all its charm and amenities without paying village taxes. SqFt professionally measured at 5297 SqFt (includes finished basement). Please submit Offers by 11AM on Thursday, 7/30.
- Listing Status:
- Pending
- Date Added:
- July 23, 2026
- Data Last Updated:
- August 10, 2026 at 6:16PM
- Listing Office:
- HUNT Real Estate ERA : 716-883-2200
- Listing Agent:
- Robert L Blake : 716-427-6536
- Contact:
- 716-427-6536
- MLS ID:
- B1700010

- General: Breakfast BarBreakfast AreaCeiling Fan(s)Cathedral Ceiling(s)DenSeparate/Formal Dining RoomEntrance FoyerEat-in KitchenSeparate/Formal Living RoomGranite CountersGreat RoomHome OfficeHot Tub/SpaKitchen IslandPantryPull Down Attic StairsSliding Glass Door(s)StorageSkylightsNatural WoodworkBedroom on Main Level
- Appliances: DryerDishwasherFreezerGas OvenGas RangeGas Water HeaterMicrowaveRefrigeratorWasher
- Laundry: Accessible Utilities or LaundryMain Level
- Basement: FullFinishedSump Pump
- Flooring: CarpetCeramic TileHardwoodOtherSee RemarksVaries
- A/C: Central Air
- Heating: GasForced Air
- Fireplace: FireplaceFireplaces: 2
- Disability Feature: Accessible Bedroom
- Eco/Green Feature: AppliancesHVACLightingWindows
- General: BarbecueConcrete DrivewayDeckFully FencedGas GrillHot Tub/SpaPoolShed(s)StorageHot Tub
- Style: Ranch
- Other Structures: Shed(s)StoragePorchDeckOpen
- Pool: Above Ground
- Parking: AttachedElectricityGarageStorageWorkshop in GarageWater AvailableDrivewayGarage Door Opener
- Roofing: ArchitecturalShingle
- Windows: Skylight(s)Thermal Windows
- General: BrickVinyl SidingCopper PlumbingPEX Plumbing1Poured
- Road/Access: City Street
- Originating MLS: NYS_B
- School District: Orchard Park
- County: Erie
- Zoning: 146089-161-160-0003-047-000
- Fencing: FullPet Fence
- Utilities: Cable AvailableElectricity ConnectedHigh Speed Internet AvailableSewer ConnectedWater ConnectedCircuit Breakers
- Water: ConnectedPublic
- Sewer: Connected
- Source: NYS_B
This listing courtesy of Robert L Blake , HUNT Real Estate ERA
Monthly Payment
- Principal & Interest $
- Property Taxes $
- Home Insurance $
- VA Funding Fee $