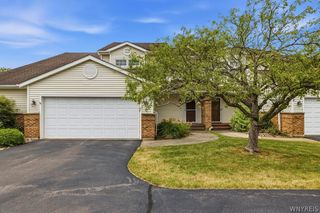
6021 Quaker Hollow Crescent 4, Orchard Park, NY 14127
- 3 beds |
- 3 baths |
- 1,724 sqft
 Condominium
  Built in 1990
  2,252sqft lot
 2 car garage
  $183/sqft
  Listed 25 days ago
Property Description
Offers will be reviewed as received with the seller reserving her right to set an offer deadline Welcome to 6021 Quaker Hollow Cres unit 4! Orchard Park is known for its charming small-town feel, historic homes and proximity to Buffalo. This 3 bedroom, 2 1/2 bath townhouse has been freshly painted throughout, has all new carpet, new light fixtures and is meticulously maintained! Enjoy relaxing on the front porch which leads to the foyer with tile floor. The kitchen features a wood floor and has all newer appliances. Beautiful formal dining room has a hardwood floor and chair rail, and the spacious living room offers a gas fireplace and sliding door to the patio overlooking the private treed yard. The first floor is complete with a 1st floor laundry with 2-year-old washer and dryer and a half bath with new vanity and tile floor. The 2nd floor hall has a newer skylight which lets in lots of natural light, 3 bedrooms and 2 full baths. The primary bedroom has its own private full bath with tile floor and walk-in closet. The 2nd full bath has a new vanity and tile floor. The 2 additional bedrooms have spacious closets. There is a full basement which offers lots of storage. New furnace in April in 2025, new central air and new sump pump. New roof in 2024, attached 2 car garage and the grounds are beautifully maintained. This home is located in the highly rated Orchard Park School District; it is a rare find with many updates in a great location. This neighborhood is tucked away in a quiet peaceful area yet is close and conveniently located to all shopping, dining, parks and recreation.
- Listing Status:
- Active
- Date Added:
- July 16, 2026
- Data Last Updated:
- August 10, 2026 at 3:16PM
- Listing Office:
- J Lawrence Realty : 716-564-1618
- Listing Agent:
- Laura A Giuseppetti : 716-818-6017
- Contact:
- 716-818-6017
- MLS ID:
- B1699127

- General: Patio
- Other Structures: PorchPatioCoveredOpen
- Parking: AttachedGarageOpenGarage Door Opener
- Roofing: AsphaltArchitecturalShingle
- Windows: Skylight(s)
- General: BrickVinyl Siding2
- Road/Access: City Street
- HOA Amenities: Common Area MaintenanceMaintenance StructureSewerSnow RemovalTrashWater1239.0Quarterly
- Originating MLS: NYS_B
- School District: Orchard Park
- County: Erie
- Zoning: 146089-161-110-0002-042-000
- Utilities: Cable AvailableSewer ConnectedWater Connected
- Water: ConnectedPublic
- Sewer: Connected
- Source: NYS_B
This listing courtesy of Laura A Giuseppetti , J Lawrence Realty
Monthly Payment
- Principal & Interest $
- Property Taxes $
- Home Insurance $
- VA Funding Fee $