64 Hastings Drive, Orchard Park, NY 14217
- 3 beds |
- 3 baths |
- 1,648 sqft
 Condominium
  Built in 1990
  2,178sqft lot
 2 car garage
  $181/sqft
  Listed 28 days ago
Property Description
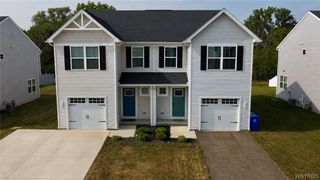
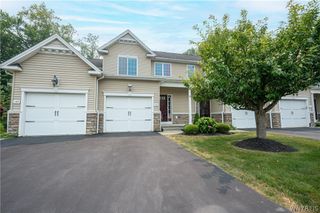
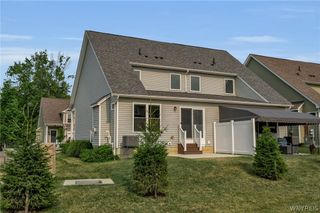
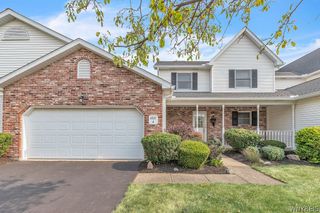
A rare offering in coveted Woodridge Park — 64 Hastings Drive is one of only ten residences in the community with direct pond views, and as a corner unit, it enjoys added privacy, abundant natural light, and just one shared wall. Living with the ease of a single-family home, this three-bedroom, two-and-a-half-bath townhome is appointed with an attached garage, central air, forced-air heat, a fireplace, and the everyday convenience of first-floor laundry; all appliances are included. The association attends to exterior maintenance, landscaping, snow removal, trash, and water — effortless, lock-and-leave living in one of Western New York's most sought-after suburbs. Seldom does a home arrive with a setting like this: the opportunity to own the view and make it your own. Set within the acclaimed Orchard Park Central School District and moments from shopping, dining, and Highmark Stadium, a corner residence with pond views is a rare find indeed. Offers are due July 22 at 1pm. Open houses Saturday July 18th from 11am-1pm and Sunday July 19th 1pm-3pm.
- Listing Status:
- Pending
- Date Added:
- July 13, 2026
- Data Last Updated:
- August 10, 2026 at 6:16PM
- Listing Office:
- Gurney Becker & Bourne : 716-849-1234
- Listing Agent:
- Jon Spitz : 585-613-6168
- Contact:
- 585-613-6168
- MLS ID:
- B1695375

- General: Breakfast BarCeiling Fan(s)Cathedral Ceiling(s)Separate/Formal Dining RoomEntrance FoyerEat-in KitchenKitchen IslandPantrySliding Glass Door(s)Bedroom on Main LevelBath in Primary BedroomMain Level PrimaryPrimary Suite
- Appliances: DryerDishwasherElectric OvenElectric RangeGas Water HeaterMicrowaveRefrigeratorWasher
- Laundry: In BasementMain Level
- Basement: Full
- Flooring: LaminateVaries
- A/C: Central Air
- Heating: GasForced Air
- Fireplace: FireplaceFireplaces: 1
- General: Awning(s)DeckPatioTV Antenna
- Other Structures: PorchDeckPatioOpen
- Parking: AssignedAttachedGarageTwo SpacesGarage Door Opener
- Roofing: Asphalt
- Windows: Skylight(s)Thermal Windows
- General: BrickVinyl Siding
- Road/Access: Main Thoroughfare
- HOA Amenities: Common Area MaintenanceMaintenance StructureReserve FundSewerSnow RemovalTrashWater495.0Monthly
- Originating MLS: NYS_B
- School District: Orchard Park
- County: Erie
- Zoning: 146089-153-140-0003-003-000
- View: WaterView
- Utilities: Cable AvailableSewer ConnectedWater Connected
- Water: ConnectedPublic
- Sewer: Connected
- Source: NYS_B
This listing courtesy of Jon Spitz , Gurney Becker & Bourne
Monthly Payment
- Principal & Interest $
- Property Taxes $
- Home Insurance $
- VA Funding Fee $