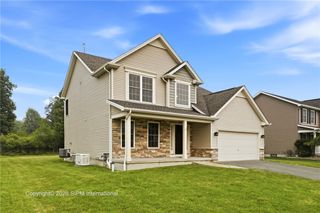
7 Birch Run, Orchard Park, NY 14127
- 3 beds |
- 3 baths |
- 2,224 sqft
 Single-Family Home
  Built in 1974
  0.53acre lot
 2 car garage
  $214/sqft
  Listed 26 days ago
Property Description
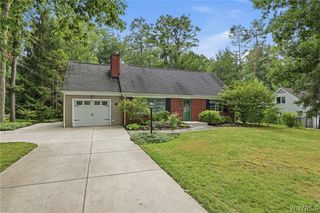
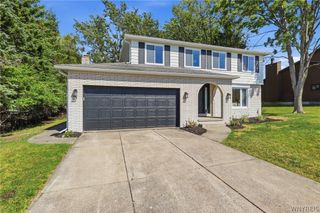
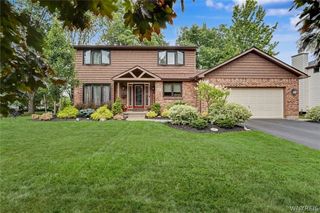
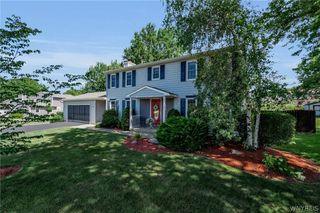
Welcome to this beautifully updated 3-bedroom home located on an amazing corner lot in the highly sought-after Orchard Park School District. Thoughtfully designed, this home offers generous square footage exactly where it matters most. The spacious living room is filled with natural light thanks to large windows, creating a bright and inviting atmosphere. The expansive family room is equally impressive, featuring a vaulted ceiling, gas fireplace, built-in dry bar and beautiful windows—perfect for relaxing or entertaining. The remodeled kitchen is a standout, showcasing elegant quartz countertops, hardwood floors, and stainless steel appliances. Enjoy outdoor living in a park-like setting as two sliding glass doors open onto an enormous deck with custom awning. Additional upgrades include a two car garage with epoxy floors, professional landscaping, spacious shed, and a full house generator. Ideally located, this home is just minutes from the village of Orchard Park. Offers will be reviewed July 21st at 3pm. .
- Listing Status:
- Pending
- Date Added:
- July 15, 2026
- Data Last Updated:
- August 10, 2026 at 5:16PM
- Listing Office:
- The Greene Realty Group : 888-278-5840
- Listing Agent:
- Derek Greene : 888-278-5840
- Contact:
- 888-278-5840
- MLS ID:
- B1697969

- General: Ceiling Fan(s)Cathedral Ceiling(s)Dry BarSeparate/Formal Dining RoomEntrance FoyerEat-in KitchenSeparate/Formal Living RoomGreat RoomJetted TubQuartz CountersSliding Glass Door(s)StorageSolid Surface CountersSkylightsNatural WoodworkWindow TreatmentsBath in Primary BedroomProgrammable ThermostatWorkshop
- Appliances: DishwasherExhaust FanFree-Standing RangeDisposalGas OvenGas RangeGas Water HeaterMicrowaveOvenRefrigeratorRange Hood
- Basement: Partially FinishedSump Pump
- Flooring: CarpetCeramic TileHardwoodVaries
- A/C: Central Air
- Heating: GasBaseboardForced Air
- Fireplace: FireplaceFireplaces: 1
- General: Awning(s)Concrete DrivewayDeckShed(s)Storage
- Style: ColonialTwo Story
- Other Structures: Shed(s)StorageDeck
- Parking: AttachedGarageStorageWater AvailableDrivewayGarage Door Opener
- Roofing: AsphaltArchitecturalShingle
- Windows: DrapesSkylight(s)
- General: Attic/Crawl Hatchway(s) InsulatedBrickVinyl SidingCopper Plumbing2BlockPoured
- Road/Access: City Street
- Originating MLS: NYS_B
- School District: Orchard Park
- County: Erie
- Zoning: 146089-162-090-0002-017-000
- Utilities: High Speed Internet AvailableSewer ConnectedWater Connected
- Water: ConnectedPublic
- Sewer: Connected
- Source: NYS_B
This listing courtesy of Derek Greene , The Greene Realty Group
Monthly Payment
- Principal & Interest $
- Property Taxes $
- Home Insurance $
- VA Funding Fee $

 New - 3 days ago