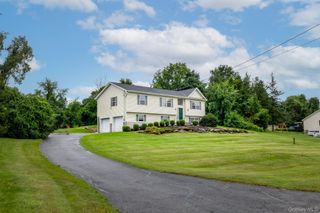
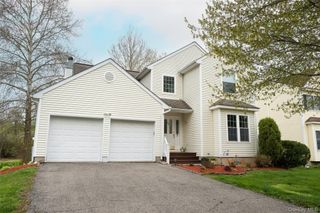
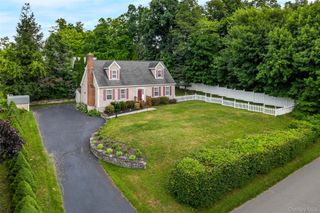
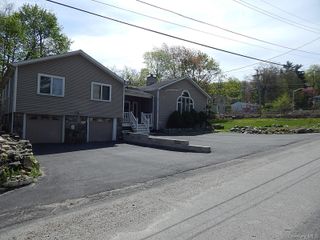
419 Haviland Drive, Patterson, NY 12563
- 3 beds |
- 3 baths |
- 1,800 sqft
 Single-Family Home
  Built in 1947
  0.44acre lot
 1 car garage
  $305/sqft
  Listed 1 month ago
Property Description
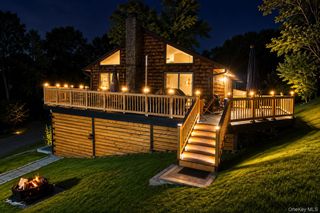
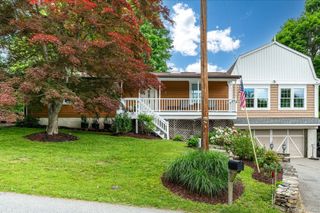
Welcome to this meticulously maintained home offering a perfect blend of quality craftsmanship, comfort, and modern efficiency. Currently configured as a 2-bedroom home with a potential 3rd bedroom on the lower level, this well-built residence features hardwood floors throughout, a spacious living room with a gas fireplace, and a beautifully designed kitchen complete with granite countertops, a large center island, stainless steel appliances, and a six-burner gas cooktop with electric oven. The primary suite serves as a private retreat, featuring a walk-in closet and an en-suite bathroom with heated floors. Thoughtful upgrades throughout the home include a full-house alarm system, sound system wiring, central air conditioning, a high-efficiency two-zone hydro-air heating and cooling system, spray foam insulation, and a Generac whole-house generator for year-round peace of mind. Exterior highlights include premium Hardie-Plank siding, oversized high-end gutters and downspouts, and an expansive 13' x 40' wrap-around Trex deck, ideal for entertaining or relaxing outdoors. A full basement provides abundant storage space and additional flexibility. As an added bonus, enjoy lake rights to the private beaches of Putnam Lake, offering access to swimming, recreation, and a wonderful lakeside lifestyle, all included in your taxes.
- Listing Status:
- Pending
- Data Last Updated:
- August 10, 2026 at 10:23PM
- Listing Office:
- Keller Williams Realty Partner : 914-962-0007
- MLS ID:
- 1023652

- General: Built-in FeaturesChefs KitchenEat-in KitchenEntrance FoyerFormal DiningGranite CountersHis and Hers ClosetsKitchen IslandPrimary BathroomStorageWalk Through KitchenWalk-In Closet(s)Washer/Dryer HookupWired for Sound
- Appliances: DishwasherDryerElectric OvenGas CooktopOil Water Heater
- Laundry: Electric Dryer HookupIn BasementInsideWasher Hookup
- Basement: FullUnfinished
- Flooring: Hardwood
- A/C: Central Air
- Heating: Hydro AirOilRadiant Floor
- Fireplace: GasLiving RoomFireplaceFireplaces: 1
- Style: Cape Cod
- Other Structures: Deck
- Parking: AttachedDriveway
- General: Two
- Originating MLS: onekey2
- School District: Brewster
- County: Putnam County
- Zoning: 372400-025-040-0001-030-000-0000
- Utilities: Electricity AvailableElectricity ConnectedWater AvailableWater Connected
- Water: Well
- Sewer: Septic Tank
- Source: onekey2
This listing courtesy of Keller Williams Realty Partner
Monthly Payment
- Principal & Interest $
- Property Taxes $
- Home Insurance $
- VA Funding Fee $