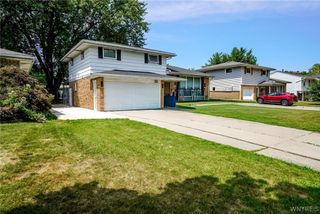
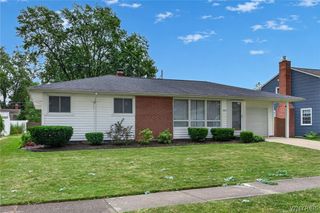
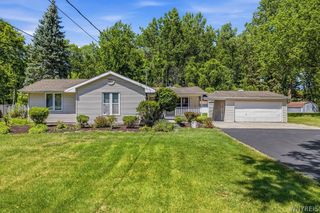
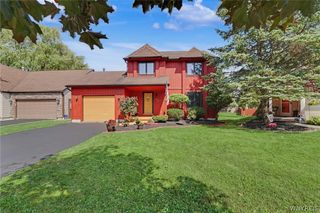
5 Alexander Parkway, Pendleton, NY 14120
- 2 beds |
- 2 baths |
- 1,384 sqft
 Single-Family Home
  Built in 2000
  0.67acre lot
 2 car garage
  $252/sqft
  Listed 27 days ago
Property Description
Welcome to Hunters Creek Condominiums in beautiful Pendleton! This meticulously maintained condo offers the feel of a single-family home with no shared walls, providing added privacy and quiet living. Featuring a very spacious layout, this home offers two generously sized bedrooms, two full bathrooms, beautiful hardwood floors, and an oversized living room highlighted by a cozy gas fireplace. The formal dining room is perfect for entertaining, while the bright kitchen opens to a charming morning room, creating an inviting space for casual dining or morning coffee. The full basement provides abundant storage and serves as a blank canvas for future living space, workshop, hobby area, or recreation room. An attached two-car garage adds everyday convenience. Enjoy peace of mind with a permanent whole-house Generac generator. Step outside to a well-maintained rear deck overlooking a private, tree-lined backyard setting. The deck is already equipped with the framework for a custom awning, allowing the next owner to easily enhance the outdoor living space. A chairlift provides convenient access between the main level and basement. Situated on a quiet cul-de-sac, this property offers the perfect blend of comfort, privacy, and low-maintenance living in the desirable Hunters Creek community. OPEN HOUSE Sat. 7/18 10am-12. Seller reserves right to establish an offer deadline. This Single Family Home is also listed as a Condo MLS#B1697482
- Listing Status:
- Pending
- Date Added:
- July 14, 2026
- Data Last Updated:
- August 10, 2026 at 6:16PM
- Listing Office:
- WNY Metro Roberts Realty : 716-662-0449
- Listing Agent:
- Daniel Vaillancourt : 716-308-6210
- Contact:
- 716-359-7791
- MLS ID:
- B1698404

- General: Breakfast BarBreakfast AreaCeiling Fan(s)Cathedral Ceiling(s)Separate/Formal Dining RoomSeparate/Formal Living RoomLiving/Dining RoomSliding Glass Door(s)Bedroom on Main LevelConvertible BedroomBath in Primary BedroomMain Level PrimaryPrimary Suite
- Appliances: DryerDishwasherGas OvenGas RangeGas Water HeaterMicrowaveRefrigeratorWasher
- Laundry: In Basement
- Basement: FullSump Pump
- Flooring: Ceramic TileHardwoodVaries
- A/C: Central Air
- Heating: GasForced Air
- Fireplace: FireplaceFireplaces: 1
- General: Awning(s)Blacktop DrivewayDeck
- Style: Ranch
- Other Structures: PorchDeckCovered
- Parking: AttachedGarageGarage Door Opener
- Roofing: Asphalt
- General: Vinyl Siding1Poured
- Road/Access: Private Road
- HOA Amenities: 475.0Monthly
- Originating MLS: NYS_B
- School District: Starpoint
- County: Niagara
- Zoning: 293200-165-000-0010-005-000
- Utilities: Electricity ConnectedHigh Speed Internet AvailableSewer ConnectedWater ConnectedCircuit Breakers
- Water: ConnectedPublic
- Sewer: Connected
- Source: NYS_B
This listing courtesy of Daniel Vaillancourt , WNY Metro Roberts Realty
Monthly Payment
- Principal & Interest $
- Property Taxes $
- Home Insurance $
- VA Funding Fee $


 New - 13 hours ago