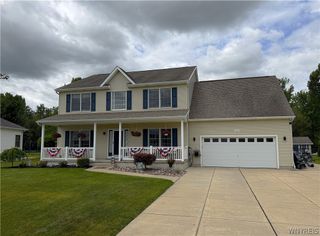
5111 Oakwood Drive, Pendleton, NY 14120
- 4 beds |
- 3 baths |
- 2,608 sqft
 Single-Family Home
  Built in 1985
  20.02acre lot
 2 car garage
  $211/sqft
  Listed 19 days ago
Property Description
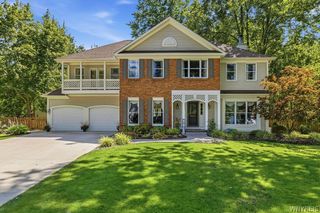
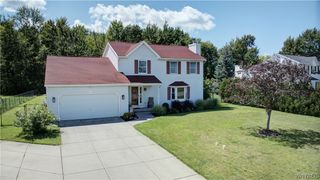
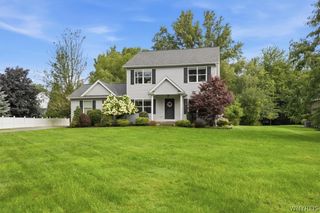
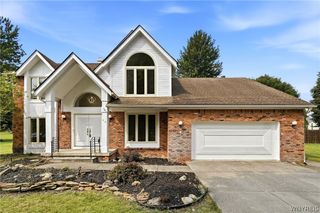
Nestled on 20 picturesque acres, this rustic retreat offers endless possibilities for those seeking space, privacy, and the opportunity to make a home their own. Featuring 4 bedrooms and 2.5 baths, this property combines timeless character with a functional layout ready for your personal touch. The home's roof is approximately 10 years old, offering added peace of mind for the next owner. The heart of the home is the open-concept kitchen and living room, where vaulted ceilings, a cozy gas fireplace, and expansive windows create a warm, inviting gathering space. A sliding glass door opens to the backyard patio, where you can relax and enjoy views of the surrounding property and peaceful pond. The second-floor primary suite serves as a private retreat, complete with two walk-in closets and an ensuite bath. Three additional bedrooms provide ample space for family and guests. A formal dining room is perfect for holidays and entertaining, while the first-floor office offers flexibility for working from home, hobbies, or a quiet reading room. Convenience is key with first-floor laundry, complete with an oversized pantry/storage area just off the kitchen to help keep everyday essentials organized and within reach. Outside, you'll find a large pole barn offering exceptional space for storage, equipment, recreational vehicles, or workshop needs. The expansive grounds provide room to explore, enjoy the outdoors, or simply appreciate the privacy and natural beauty that surrounds you. Whether you're looking for room to roam, space for hobbies, or simply a property with incredible potential, this home offers the opportunity to bring your vision to life. With its rustic charm, scenic setting, and 20 acres to enjoy, 5111 Oakwood Drive is ready for its next chapter.
- Listing Status:
- Pending
- Date Added:
- July 22, 2026
- Data Last Updated:
- August 10, 2026 at 6:16PM
- Listing Office:
- HUNT Real Estate ERA : 716-633-5350
- Listing Agent:
- Nicole Besancon : 716-712-7344
- Contact:
- 716-712-7344
- MLS ID:
- B1694737

- General: Wet BarCeiling Fan(s)Separate/Formal Dining RoomEntrance FoyerEat-in KitchenSeparate/Formal Living RoomHome OfficeKitchen IslandPull Down Attic StairsSliding Glass Door(s)Natural WoodworkBath in Primary Bedroom
- Appliances: DryerDishwasherFreezerGas OvenGas RangeGas Water HeaterMicrowaveRefrigeratorWasher
- Laundry: Main Level
- Basement: Full
- Flooring: CarpetHardwoodTileVaries
- A/C: Central Air
- Heating: GasForced Air
- Fireplace: FireplaceFireplaces: 1
- General: Blacktop DrivewayPatioBarn(s)Outbuilding
- Style: ColonialTwo Story
- Other Structures: Barn(s)OutbuildingPatio
- Parking: AttachedElectricityGarage
- Roofing: ArchitecturalShingle
- General: Vinyl SidingCopper Plumbing2Poured
- Originating MLS: NYS_B
- School District: Starpoint
- County: Niagara
- Zoning: 293200-165-002-0002-008-011
- Utilities: Sewer ConnectedWater Connected
- Water: ConnectedPublic
- Sewer: Connected
- Source: NYS_B
This listing courtesy of Nicole Besancon , HUNT Real Estate ERA
Monthly Payment
- Principal & Interest $
- Property Taxes $
- Home Insurance $
- VA Funding Fee $

 New - 13 hours ago