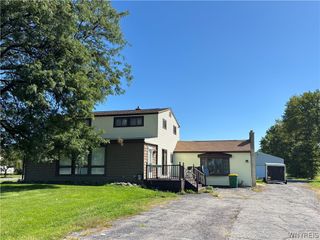
6510 Emily Lane, Lockport Town, NY 14094
- 4 beds |
- 3 baths |
- 2,181 sqft
 Single-Family Home
  Built in 1999
  1.37acre lot
 2 car garage
  $190/sqft
  Listed 2 months ago
Property Description
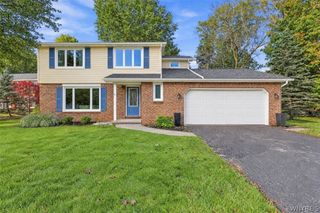
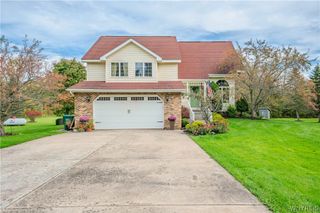
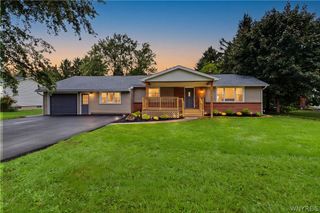
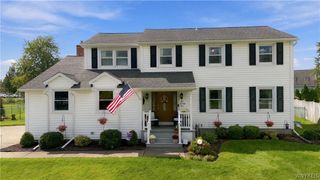
Imagine beginning your day with coffee in a sun-filled three-season sunroom, hosting summer barbecues on the spacious deck, and unwinding in the privacy of your own one-acre+ lot with a wooded backdrop. Welcome to 6510 Emily Lane, a custom-built Sciandra Home located in the highly sought-after Starpoint School District, where thoughtful design, quality craftsmanship, and everyday comfort come together. This well-maintained 4 Bedroom 2.5 bath home features a new roof (2018), an attached two-car garage, and a flexible floor plan designed to fit a variety of lifestyles. The first-floor primary suite includes a private ensuite bath and walk-in closet, while first-floor laundry adds everyday convenience. The spacious kitchen with a breakfast bar opens seamlessly to the dining area and inviting family room with a cozy fireplace and custom built-ins, creating an ideal space for gathering. Upstairs, you'll find three generously sized bedrooms plus a large walk-in attic over the garage with exciting potential to finish into a home office, bonus room, fitness space, or additional living area. Step outside to enjoy the expansive deck overlooking the large, fully fenced backyard that extends to peaceful woods, offering both space and privacy. A full basement with a recreation area, workshop, and abundant storage provides even more flexibility. With quality construction, desirable updates, and room to grow, this home offers a lifestyle you'll appreciate from the moment you arrive.
- Listing Status:
- Active
- Date Added:
- August 5, 2026
- Data Last Updated:
- October 8, 2026 at 6:15AM
- Listing Office:
- RE/MAX Plus : 716-427-7640
- Listing Agent:
- Colleen A Collier : 716-553-7977
- Contact:
- 716-553-7977
- MLS ID:
- B1704574

- General: Concrete DrivewayDeckFully FencedShed(s)Storage
- Style: ColonialTwo Story
- Other Structures: Shed(s)StoragePorchDeckCovered
- Parking: AttachedElectricityGarageGarage Door Opener
- Roofing: ArchitecturalShingle
- General: Vinyl Siding2Poured
- Road/Access: City Street
- HOA Amenities: 0.0
- Originating MLS: NYS_B
- School District: Starpoint
- County: Niagara
- Zoning: 292600-152-001-0003-010-000
- Fencing: Full
- Utilities: Electricity ConnectedHigh Speed Internet AvailableSewer AvailableWater ConnectedCircuit Breakers
- Water: ConnectedPublic
- Source: NYS_B
This listing courtesy of Colleen A Collier , RE/MAX Plus
Monthly Payment
- Principal & Interest $
- Property Taxes $
- Home Insurance $
- VA Funding Fee $

 New - 3 days ago