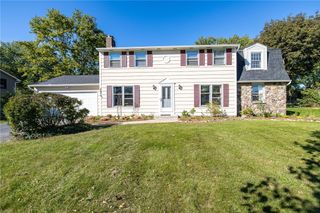
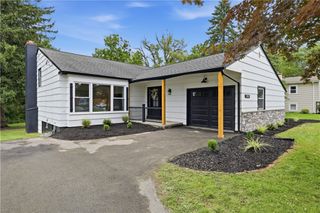
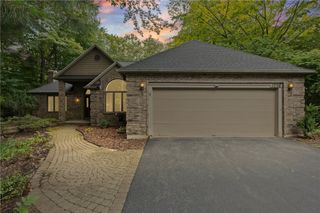
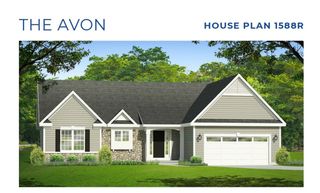
12 Colten Court, Penfield, NY 14580
- 3 beds |
- 3 baths |
- 1,958 sqft
 Single-Family Home
  Built in 2012
  0.28acre lot
 2 car garage
  $255/sqft
  Listed 1 day ago
Property Description
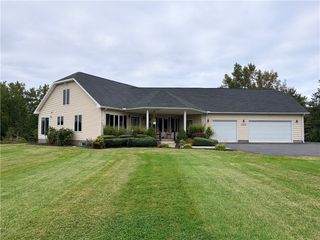
Exceptional custom-built ranch offering refined one-level living, sophisticated finishes, and impeccable attention to detail. Beautifully maintained and surrounded by mature landscaping, this impressive residence enjoys a wonderfully private setting complemented by an inviting patio, expansive deck, and sunroom—creating a seamless connection between indoor and outdoor living. Inside, expansive maple hardwood flooring sets an elegant tone throughout the open and versatile floor plan. At the heart of the home is a spectacular chef’s kitchen, beautifully appointed with distinctive leathered granite countertops, premium GE Café appliances, generous workspace, and thoughtful finishes designed for both everyday living and effortless entertaining. The dining space includes a fabulous custom built-in with a gas fireplace! The home offers three spacious bedrooms and two-and-a-half baths, including an exceptional owner’s retreat designed as a private sanctuary. The luxurious spa-inspired bath features radiant heated floors, an oversized walk-in shower, and beautifully selected finishes, creating the feel of a private resort. An open staircase leads to the impressive 12-course lower level, complete with an egress window and extraordinary potential for additional finished living space. PLUS a whole house backup gas powered generator! Custom craftsmanship, exceptional finishes, gracious proportions, and a serene private setting distinguish this remarkable home—luxury ranch living at its finest. Delayed Negotiations until Tuesday 10/13/2026 at 10am
- Listing Status:
- Active
- Date Added:
- October 6, 2026
- Data Last Updated:
- October 7, 2026 at 11:17PM
- Listing Office:
- Howard Hanna : 585-473-1320
- Listing Agent:
- Stacey Spoto : 585-760-8920
- Contact:
- 585-760-8920
- MLS ID:
- R1720222

- General: Blacktop DrivewayDeckPatio
- Style: Patio HomeRanch
- Other Structures: DeckPatio
- Parking: AttachedGarageDrivewayGarage Door Opener
- Windows: Thermal Windows
- General: Attic/Crawl Hatchway(s) InsulatedBlown-In InsulationStoneSpray Foam InsulationVinyl SidingPEX Plumbing1Block
- Road/Access: City Street
- Originating MLS: NYS_R
- School District: Webster
- County: Monroe
- Zoning: 264200-095-010-0003-003-000
- Utilities: Cable AvailableElectricity ConnectedSewer ConnectedWater ConnectedCircuit Breakers
- Water: ConnectedPublic
- Sewer: Connected
- Source: NYS_R
This listing courtesy of Stacey Spoto , Howard Hanna
Monthly Payment
- Principal & Interest $
- Property Taxes $
- Home Insurance $
- VA Funding Fee $