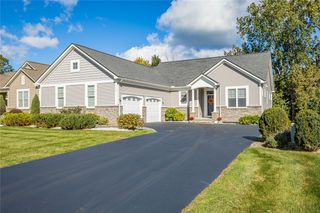
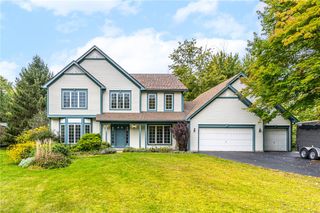
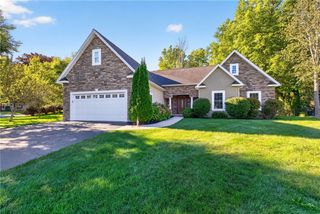
1374 Allen Road, Penfield, NY 14526
- 3 beds |
- 2 baths |
- 2,131 sqft
 Single-Family Home
  Built in 2002
  3.29acre lot
 3 car garage
  $282/sqft
  Listed 15 days ago
Property Description
Begin with a Patio Sized Covered Porch to enjoy 3 seasons of tranquil relaxation *Enter the Closeted Foyer into 2,131 sq ft of 1 floor lifestyle! *Enjoy Cathedral Ceiling Crowned Great Room w/Sliding Glass Doors giving you an awesome view of yard, Gas Fireplace, Alcove for your theater sized entertainment unit, Ceiling Fan, Skylights, & Chandelier all Opening onto Kitchen *Kitchen’s Hard Surface Island accommodates multiple seating possibilities, prep work area &/or incredible entertaining buffet presentations, Sliding Glass Doors accesses your side yard – truly a wonderful place to gather! Continuing on to Open Spacious Formal Dining Room located right off entry way welcoming your guests for those formal occasions *Primary Suite boasts 2 Walk in closets, Bath w/ Walk In Shower, Double Sinks, A beautiful View of the Pond & beyond from your Whirlpool Tub *Back hall accesses 2 Bedrooms, Entrance to the 1st floor Laundry, Garage w/ convenient ramp entry & Basement stairs *Massive unfinished second floor can potentially add additional 2,000 square ft available to become whatever your heart desires! Roughed in plumbing & electric, Electric sub panel, TV antenna, Wide Open Spaces with endless possibilities! *14 Course High Basement finished w/ Office, Expansive Work area, Storage & Roughed in Bath, Additional room under front porch *3 ½ car Garage w/ access to basement stairway entry & provides space for cars, trucks, lawn & driveway equipment, fun motorized & non-motorized toys & storage for whatever pleases you *Yard showcases Open Areas, Pond w/ fish & Secluded Wooded area- perfect for camping out in your own backyard! *Expansive Driveway with Additional Parking area opens to all 3 ½ car garage bays *Gas available at street *Propane and Oil available *All set on 3.29 beautiful acres - making this unique property a place for you to live & experience the luxury of vacationing all at the same time! Present Owners added Paved driveway & parking area, Finished hardwood flooring, New Furnace - Electric Air Handler with a Cold Climate Heat Pump & Central air & Landscaping
- Listing Status:
- Active
- Date Added:
- September 22, 2026
- Data Last Updated:
- October 8, 2026 at 12:19AM
- Listing Office:
- Charlene Lipomi : 585-820-3355
- Listing Agent:
- Charlene M. Lipomi : 585-820-3355
- MLS ID:
- R1716304

- General: Blacktop DrivewayPropane Tank - Leased
- Style: Cape CodRanch
- Other Structures: PorchCovered
- Parking: AttachedElectricityGarageStorageWorkshop in GarageWater AvailableDrivewayGarage Door Opener
- Roofing: Asphalt
- Windows: DrapesSkylight(s)Thermal Windows
- General: Vinyl SidingCopper Plumbing1Block
- Road/Access: City Street
- Originating MLS: NYS_R
- School District: Webster
- County: Monroe
- Zoning: 264200-095-030-0001-045-108
- Utilities: Cable AvailableElectricity ConnectedHigh Speed Internet AvailableWater ConnectedCircuit Breakers
- Water: ConnectedPublic
- Sewer: Septic Tank
- Source: NYS_R
This listing courtesy of Charlene M. Lipomi , Charlene Lipomi
Monthly Payment
- Principal & Interest $
- Property Taxes $
- Home Insurance $
- VA Funding Fee $

 New - 1 day ago