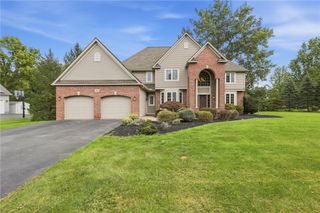
29 Coralburst Crescent, Penfield, NY 14580
- 4 beds |
- 3 baths |
- 2,422 sqft
 Single-Family Home
  Built in 2003
  0.58acre lot
 2 car garage
  $247/sqft
  Listed 1 day ago
Property Description
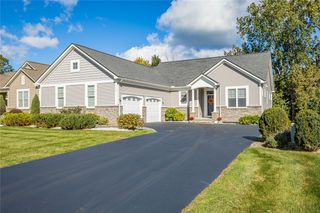
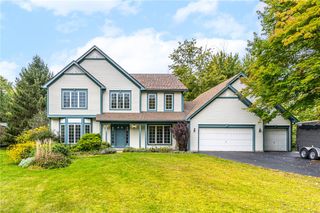
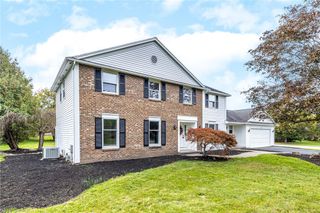
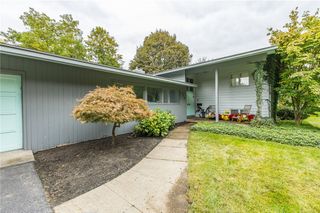
Welcome to an exceptional custom-built Colonial offering timeless design, generous living spaces, and an incredible setting in one of Penfield’s most desirable neighborhoods. A dramatic two-story foyer creates an impressive introduction, opening to an elegant formal dining room and private first-floor office. The heart of the home is the spectacular great room, where soaring cathedral ceilings and a gas fireplace create a warm yet sophisticated gathering space. The spacious eat-in kitchen offers wonderful flow for both everyday living and entertaining, while first-floor laundry adds effortless convenience. Upstairs, retreat to the expansive primary suite featuring a private bath and generous walk-in closet, complemented by three additional well-appointed bedrooms and a full bath. The finished lower level provides exceptional additional living space with endless possibilities for recreation, fitness, entertaining, or a home theater. Outside, the beautifully situated lot becomes its own private retreat with a fabulous patio and hot tub—perfect for quiet evenings or hosting family and friends. Custom built, beautifully proportioned, and designed for the way you want to live, this exceptional Penfield/Webster home combines space, privacy, and location just moments from shopping, dining, recreation, and everyday conveniences. An extraordinary opportunity in a highly sought-after neighborhood. Additional enhancements include a new central air conditioning system (2026), furnace (2023), newer appliances, fresh interior paint, and select updated carpeting—all thoughtfully completed for added comfort and convenience. DELAYED NEGOTIATIONS: Offers are due Tuesday, October 13, 2026, at 10:00 AM.
- Listing Status:
- Active
- Date Added:
- October 6, 2026
- Data Last Updated:
- October 8, 2026 at 1:18AM
- Listing Office:
- RE/MAX Plus : 585-279-8200
- Listing Agent:
- Kristin M. Parshall : 585-481-2568
- Contact:
- 585-481-2568
- MLS ID:
- R1720368

- General: Blacktop DrivewayHot Tub/SpaPatioShed(s)Storage
- Style: Colonial
- Other Structures: Shed(s)StoragePatio
- Parking: AttachedGarageGarage Door Opener
- Roofing: ArchitecturalShingle
- Windows: DrapesThermal Windows
- General: BrickVinyl SidingCopper Plumbing2Block
- Road/Access: City Street
- Originating MLS: NYS_R
- School District: Webster
- County: Monroe
- Zoning: 264200-093-020-0003-070-000
- Utilities: High Speed Internet AvailableSewer ConnectedWater ConnectedCircuit Breakers
- Water: ConnectedPublic
- Sewer: Connected
- Source: NYS_R
This listing courtesy of Kristin M. Parshall , RE/MAX Plus
Monthly Payment
- Principal & Interest $
- Property Taxes $
- Home Insurance $
- VA Funding Fee $


 New - 20 hours ago