38 Alden Glen Drive, Penfield, NY 14580
- 3 beds |
- 3 baths |
- 2,405 sqft
 Single-Family Home
  Built in 1991
  0.61acre lot
 2 car garage
  $200/sqft
  Listed 19 hours ago
Property Description
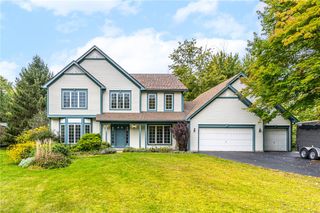
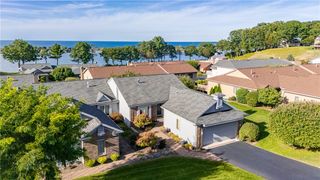
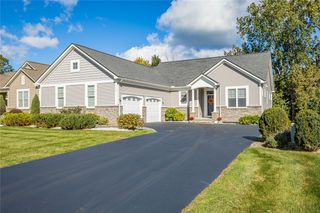
Welcome to this beautiful home where spacious living, natural surroundings, and everyday convenience come together. Set on a generous .61-acre lot, this 3-bedroom, 3-full-bath residence offers 2,405sf of thoughtfully designed living space with an open floor plan and an abundance of natural light. The heart of the home is the bright, open kitchen with a convenient eat-in area and direct access to the large deck—perfect for morning coffee, summer entertaining, or simply relaxing while taking in the peaceful setting. The formal dining room offers an elegant space for holiday gatherings and memorable dinners. The impressive formal living room features a soaring cathedral ceiling with skylights, adding to the home's spacious and airy feel. The inviting family room, complete with a wood-burning fireplace, provides a warm and comfortable space to unwind. Finishing out the first floor is a laundry room and a full bathroom. Step outside and enjoy a particularly special backdrop: the land directly behind the property is owned by the Town of Penfield and is intended to remain wild, offering a natural setting and a sense of privacy that is difficult to replicate. The upstairs features a generous owners suite with a spacious attached full bathroom and walk-in closet. Two more bedrooms and another full bathroom complete the space. A new tear off roof done in 2020 provides additional peace of mind. Conveniently located near shopping, dining, and everyday amenities, including Wegmans, Target, and more. Greenlight internet adds another layer of modern convenience. With its generous living spaces, beautiful natural surroundings, and desirable location, this home offers the opportunity to enjoy both comfort and convenience in a welcoming setting. Showings begin Thursday, October 8th at 10:00am. Offers will be considered beginning Tuesday, October 13th at 10:00am.
- Listing Status:
- Active
- Date Added:
- October 7, 2026
- Data Last Updated:
- October 7, 2026 at 11:17PM
- Listing Office:
- Howard Hanna : 585-433-2734
- Listing Agent:
- Kelli Conner : 585-703-3455
- Contact:
- 585-703-3455
- MLS ID:
- R1719605

- General: Blacktop DrivewayDeckPrivate YardSee Remarks
- Style: ColonialTransitional
- Other Structures: Deck
- Parking: AttachedElectricityGarageStorageDrivewayGarage Door Opener
- Roofing: Asphalt
- Windows: DrapesSkylight(s)Thermal Windows
- General: FrameWood SidingCopper Plumbing2Block
- Road/Access: City Street
- Originating MLS: NYS_R
- School District: Webster
- County: Monroe
- Zoning: 264200-094-020-0001-043-118
- Utilities: Cable AvailableElectricity ConnectedSewer ConnectedWater ConnectedCircuit Breakers
- Water: ConnectedPublic
- Sewer: Connected
- Source: NYS_R
This listing courtesy of Kelli Conner , Howard Hanna
Monthly Payment
- Principal & Interest $
- Property Taxes $
- Home Insurance $
- VA Funding Fee $

 New - 1 day ago