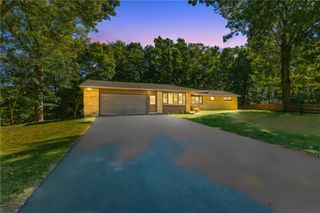
58 Anytrell Drive, Penfield, NY 14580
- 4 beds |
- 2 baths |
- 1,892 sqft
 Single-Family Home
  Built in 1961
  0.46acre lot
 1 car garage
  $159/sqft
  Listed 14 days ago
Property Description
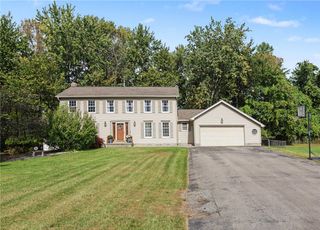
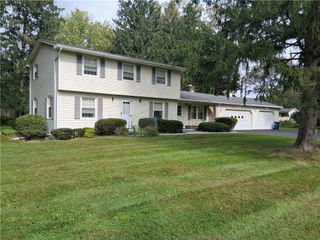
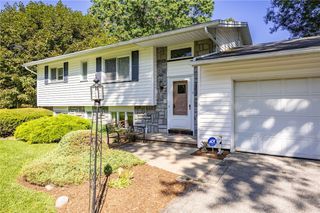
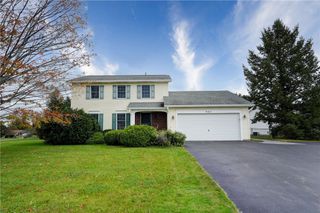
Welcome to a home filled with space, flexibility, and opportunity! Proudly cared for by one family, this well-built split level home sits on a spacious 100' x 200' lot on a quiet dead-end street. The deep, sprawling yard is framed by mature greenery, creating a wonderful sense of privacy and a peaceful backdrop for outdoor enjoyment. Step inside to a large foyer that opens to a versatile living area ready to adapt to your needs. Use it as a traditional living room and dining area, create a dedicated home-schooling or gaming space, or design it around whatever fits your lifestyle. The kitchen offers plentiful cabinetry and includes appliances, providing plenty of storage and workspace. Just one level down, you'll find even more living flexibility with a second gathering space, full bath, and bedroom or home office. This level also provides direct access to the large enclosed porch, where you can relax and take in views of the expansive lawn. Conveniently located on the entry level, the laundry room makes everyday living a little easier by eliminating unnecessary trips up and down the stairs. The upper level features three bedrooms with beautiful hardwood flooring and an updated full bath. Thermal-pane windows provide energy efficient comfort while also offering the convenience of easy cleaning. A whole-house generator adds an extra measure of peace of mind when severe weather arrives. With a wide lot, deep private yard, flexible living spaces, generous storage, and a location close to shopping and highly regarded schools, this home offers an opportunity to create the lifestyle you've been looking for. Make it your own, Make it home. Make it your forever home!
- Listing Status:
- Active
- Date Added:
- September 23, 2026
- Data Last Updated:
- October 8, 2026 at 12:19AM
- Listing Office:
- Howard Hanna : 585-473-1320
- Listing Agent:
- Cindy A. Reiss : 585-415-9920
- Contact:
- 585-415-9920
- MLS ID:
- R1716321

- General: Blacktop Driveway
- Style: Split Level
- Other Structures: PorchCovered
- Parking: AttachedGarageDrivewayGarage Door Opener
- Roofing: Asphalt
- General: Vinyl SidingCopper Plumbing2Block
- Road/Access: City Street
- Originating MLS: NYS_R
- School District: Webster
- County: Monroe
- Zoning: 264200-094-010-0001-016-000
- Utilities: Cable AvailableSewer ConnectedWater ConnectedCircuit Breakers
- Water: ConnectedPublic
- Sewer: Connected
- Source: NYS_R
This listing courtesy of Cindy A. Reiss , Howard Hanna
Monthly Payment
- Principal & Interest $
- Property Taxes $
- Home Insurance $
- VA Funding Fee $

 New - 19 hours ago