164 South Main Street, Perinton, NY 14450
- 4 beds |
- 3 baths |
- 2,024 sqft
 Single-Family Home
 Built in 1880
 5,663sqft lot
 2 car garage
 $198/sqft
 Listed 1 month ago
Property Description
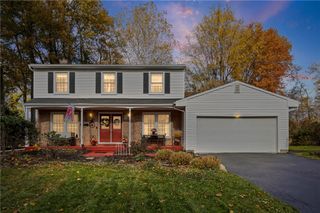
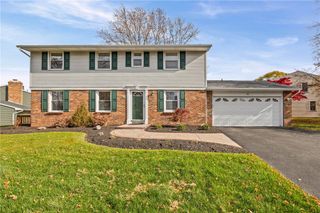
Some addresses tell you where you live. Others tell a story about where you've been. At 164 South Main Street, nearly 150 years of Fairport history meet the possibilities of life today. This distinctive Italianate brick home is filled with character that simply can't be recreated—soaring windows, beautiful architectural details, Dutch doors, inviting gathering spaces, and thoughtful touches around every corner. With four bedrooms, including a spacious bedroom and full bathroom above the attached two-car garage, the home offers wonderful flexibility for overnight guests, or anyone who appreciates a little extra space. Since 2021, the current owners have thoughtfully enhanced the property, restoring the four-bedroom layout, beautifully renovating the bathroom in the extended section, adding modern lighting, and replacing the roof over the extended portion of the home. Additional investments in insulation, ventilation, plumbing, and moisture management reflect continued attention to the home's comfort and upkeep. Inside, an updated kitchen, welcoming living spaces, and office (with private entrance) invite you to settle in, while the screened porch, private backyard, and paver patio offer inviting places to gather or unwind. All within Fairport Village (including Fairport Electric!). Delayed showings begin 10/23 at Noon and delayed negotiations begin 10/29 at Noon. A home with a remarkable past—and plenty of room for the stories still to come.
- Listing Status:
- Active
- Date Added:
- October 23, 2026
- Data Last Updated:
- November 22, 2026 at 3:18PM
- Listing Office:
- Keller Williams Realty Gateway : 585-256-4400
- Listing Agent:
- Kimberly A. Russell : 585-256-4400
- Contact:
- 585-256-4400
- MLS ID:
- R1723417

- General: Concrete DrivewayFencePorchPatioGarage Apartment
- Style: Historic/AntiqueTwo Story
- Other Structures: Garage ApartmentPorchScreenedPatio
- Parking: AttachedGarageDrivewayGarage Door Opener
- Windows: Skylight(s)Storm Window(s)Wood Frames
- General: Brick2Stone
- Originating MLS: NYS_R
- School District: Fairport
- County: Monroe
- Zoning: 264403-153-170-0001-023-000
- Fencing: Partial
- Utilities: Electricity ConnectedHigh Speed Internet AvailableSewer ConnectedWater Connected
- Water: ConnectedPublic
- Sewer: Connected
- Source: NYS_R
This listing courtesy of Kimberly A. Russell , Keller Williams Realty Gateway
Monthly Payment
- Principal & Interest $
- Property Taxes $
- Home Insurance $
- VA Funding Fee $