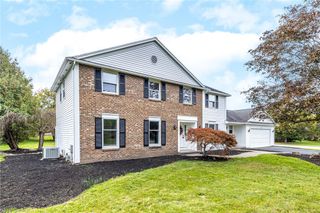
21 Hidden Creek Circle, Perinton, NY 14534
- 4 beds |
- 3 baths |
- 2,449 sqft
 Single-Family Home
  Built in 1970
  0.46acre lot
 2 car garage
  $182/sqft
  Listed 22 days ago
Property Description
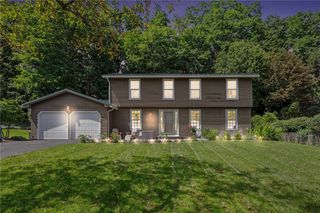
This property is transparently priced to sell. A spacious four-bedroom, two-and-a-half-bath Colonial is located within the Pittsford School District and sits on a quiet cul-de-sac with minimal through-traffic. The home offers a warm and versatile layout, including a family room with a fireplace and skylight, a formal living room with an adjoining den overlooking the private backyard, first-floor laundry, an eat-in kitchen, and a sunroom off the kitchen with the same peaceful backyard views. Step outside to a private, wooded backyard that sits directly on Irondequoit Creek, perfect for fishing, entertaining, or simply unwinding to the sound of the surrounding wildlife. The wooded area across the creek adds an extra layer of privacy, with no homes directly behind the property, while a storage shed offers convenient additional outdoor storage. Downstairs, the finished basement includes its own fireplace and a large, flexible space ideal for a recreation room or additional living area. The attached garage comes complete with an EV charging port for modern convenience. This is more than a house on a quiet street. It's a rare chance to live surrounded by nature, with the sound of the creek right outside your door.
- Listing Status:
- Active
- Date Added:
- September 15, 2026
- Data Last Updated:
- October 8, 2026 at 2:16AM
- Listing Office:
- Coldwell Banker Custom Realty : 585-671-1111
- Listing Agent:
- Michael Liess : 585-500-4500
- MLS ID:
- R1714710

- General: Blacktop Driveway
- Style: Two Story
- Parking: AttachedGarage
- Roofing: Asphalt
- General: BrickVinyl Siding2Block
- Road/Access: City Street
- Originating MLS: NYS_R
- School District: Pittsford
- County: Monroe
- Zoning: 264489-152-180-0001-037-000
- View: WaterView
- Utilities: Sewer ConnectedWater Connected
- Water: ConnectedPublic
- Sewer: Connected
- Source: NYS_R
This listing courtesy of Michael Liess , Coldwell Banker Custom Realty
Monthly Payment
- Principal & Interest $
- Property Taxes $
- Home Insurance $
- VA Funding Fee $

 New - 21 hours ago