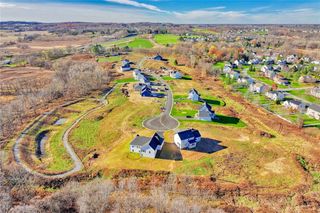
117 East Street, Pittsford, NY 14534
- 2 beds |
- 3 baths |
- 2,275 sqft
 Single-Family Home
  Built in 1880
  16.73acre lot
 2 car garage
  $257/sqft
  Listed 27 days ago
Property Description
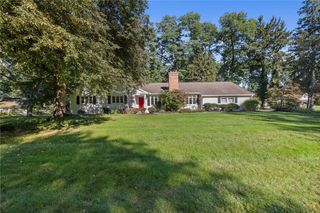
This delightful 1828 Greek Revival is steeped in Pittsford's Farming History and still benefits from that designation to this day as part of the Historic "Green Print." Sitting on 16.73 acres, in old Cartersville, you will enjoy the tranquility of beings surrounded by hundreds of acres of protected farmland in every direction. In addition to this bucolic setting, the house has been well cared for over the years with updates and additions throughout. With an addition in the most recent turn of the century, the first floor offers single floor living with a full bath, laundry, updated kitchen and pantry, a family room with gas stove and a fully screened porch to embrace the seclusion offered from a location so central to shopping, schools and entertainment. Not to mention a farmstand down the lane. The updates are plentiful while still embracing the historic charm that comes from a house built before 26 of the 50 States were admitted into the Union. The second floor is the original Owner's Suite complete with loads of daylight and a full bath that has been recently updated. The Barn compliments the property nicely and acts as a 2-car garage as well as the perfect shop, craft area, rec room or Artist Studio on the second floor. Located in the Green Print grants the homeowner an Agricultural exemption with taxes as well as guaranteeing the setting will look the same for the next 198 years. This designation does not prohibit additions or updates, as evidenced by the work down over the last thirty years, but it does protect the property in perpetuity.
- Listing Status:
- Active
- Date Added:
- September 10, 2026
- Data Last Updated:
- October 8, 2026 at 2:16AM
- Listing Office:
- Mitchell Pierson, Jr., Inc. : 585-586-6622
- Listing Agent:
- Mitchell Trip Pierson III : 585-202-0742
- MLS ID:
- R1713518

- General: Dirt DrivewayGravel DrivewayPorchPatioBarn(s)OutbuildingShed(s)Storage
- Style: FarmhouseGreek RevivalHistoric/Antique
- Other Structures: Barn(s)OutbuildingShed(s)StoragePorchScreenedPatio
- Parking: DetachedGarageDrivewayOther
- General: Wood SidingCopper Plumbing2Stone
- Originating MLS: NYS_R
- School District: Pittsford
- County: Monroe
- Zoning: 264689-178-020-0001-002-100
- Fencing: Pet Fence
- Utilities: Cable AvailableElectricity ConnectedWater ConnectedCircuit Breakers
- Water: ConnectedPublic
- Sewer: Septic Tank
- Source: NYS_R
This listing courtesy of Mitchell Trip Pierson III , Mitchell Pierson, Jr., Inc.
Monthly Payment
- Principal & Interest $
- Property Taxes $
- Home Insurance $
- VA Funding Fee $