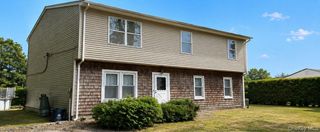
107 Clinton Avenue, Port Jefferson Station, NY 11776
- 3 beds |
- 2 baths |
- 1,882 sqft
 Single-Family Home
  Built in 1965
  0.25acre lot
 1 car garage
  $313/sqft
  Listed 2 months ago
Property Description
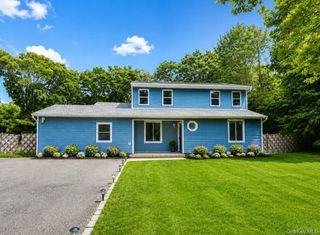

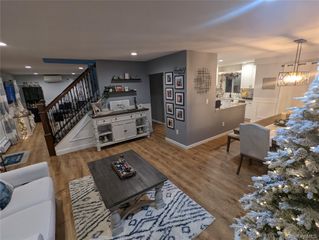
Welcome home to this warm and inviting split ranch in the heart of Terryville; offering a spacious three-level layout designed for both comfortable everyday living and effortless entertaining. The main level welcomes you with a gracious foyer that flows seamlessly into a formal dining room, lovingly updated eat-in kitchen, and convenient half bath. The eat in kitchen has been updated with new stainless steel appliances, new cabinetry, lighting and flooring. Formal dining room—perfect for holiday gatherings, casual dinners, or hosting friends and family, has also been updated with a pass through to the kitchen, new flooring and ceiling fan. Just off the kitchen, you’ll find access to the one-car garage, along with an oversized pantry complete with a secondary refrigerator for added convenience and storage. The den is truly the heart of the home, featuring vaulted ceilings and oversized sliders that fill the space with natural light and open beautifully to the backyard—creating a warm and welcoming atmosphere for relaxing evenings or entertaining guests. The second level features a bright formal living room highlighted by a large picture window that brings in wonderful natural sunlight throughout the day. Whether used as a cozy retreat, media room, or additional entertaining space, this room offers exceptional flexibility. Upstairs, the private bedroom level includes a primary suite, two additional bedrooms, and a beautifully updated Jack-and-Jill bathroom. A massive walk-in closet—originally designed as a fourth bedroom—provides incredible storage and could easily be converted back if desired. The upstairs wood flooring has been updated, all carpeting throughout the home is brand new, and every bathroom has been tastefully renovated with a clean, modern feel. Additional highlights include a widened driveway offering ample parking, thoughtful interior upgrades throughout, and a layout that perfectly balances functionality with charm. Combining the timeless appeal of a split-level design with modern updates and inviting living spaces, and just down the road from all that Port Jefferson Village has to offer - amazing restaurants, activities, shopping, the PJ ferry and harbor and more, this home is ready to welcome its next owners.!
- Listing Status:
- Pending
- Data Last Updated:
- August 11, 2026 at 7:21AM
- Listing Office:
- Douglas Elliman Real Estate : 631-758-2552
- MLS ID:
- 1003891

- General: Built-in FeaturesCeiling Fan(s)ChandelierDouble VanityEat-in KitchenEntrance FoyerFormal DiningHigh CeilingsNatural WoodworkOpen KitchenPantryPrimary BathroomRecessed LightingWalk Through KitchenWalk-In Closet(s)Washer/Dryer Hookup
- Rooms: Dining AreaLibrary/Den
- Appliances: CooktopDishwasherDryerElectric CooktopElectric OvenRefrigeratorStainless Steel Appliance(s)WasherOil Water Heater
- Laundry: Electric Dryer HookupIn BasementInsideWasher Hookup
- Basement: PartialUnfinished
- Flooring: CarpetHardwoodVinylWood
- A/C: Wall/Window Unit(s)
- Heating: BaseboardOil
- Style: Split Ranch
- Parking: DrivewayGarageOversizedPrivate
- General: Three Or MoreTri-Level
- Originating MLS: onekey2
- School District: Brookhaven-Comsewogue
- County: Suffolk County
- Zoning: 0200-255-00-05-00-052-000
- Utilities: Electricity AvailableElectricity ConnectedTrash Collection PublicWater AvailableWater Connected
- Water: Public
- Sewer: Cesspool
- Source: onekey2
This listing courtesy of Douglas Elliman Real Estate
Monthly Payment
- Principal & Interest $
- Property Taxes $
- Home Insurance $
- VA Funding Fee $

 New - 1 day ago