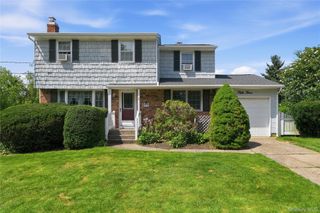
48 Junard Boulevard, Port Jefferson Station, NY 11776
- 4 beds |
- 3 baths |
- 2,000 sqft
 Single-Family Home
  Built in 1962
  0.38acre lot
 2 car garage
  $348/sqft
  Listed 8 days ago
Property Description
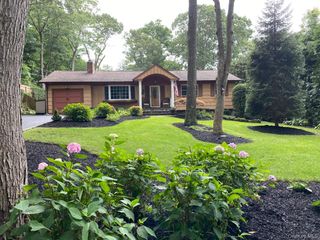
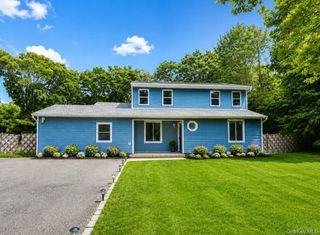

Welcome to this expanded custom Hi-Ranch nestled in the desirable Crystal Brook section! Offering a spacious open floor plan and the potential for multigenerational living with the proper permits, this versatile home is designed to accommodate today’s lifestyle. The beautifully updated eat-in kitchen features a center island, vaulted ceilings, and seamlessly opens to the dining room and living room with custom built-ins, creating the perfect space for everyday living and entertaining. Sliders lead to a large Trex deck overlooking the backyard—ideal for hosting gatherings! The upper level offers a primary en-suite with an updated bath, two additional bedrooms, and a full hall bathroom. The lower level provides exceptional flexibility with two additional bedrooms or a home office, a full bathroom, a large family room featuring a wood-burning fireplace, a separate outside entrance to the side yard, a laundry room, and access to the attached two-car garage with a utility room. Additional updates include hardwood flooring, decorative judge’s paneling, central air conditioning, in-ground sprinklers, updated windows, vinyl siding, gutter guards, garage doors, driveway, walkway, and fencing. Conveniently located near Laurel Ridge Setauket Woods Nature Preserve, Stony Brook University, shopping, dining, and major highways, this exceptional home offers comfort, space, and convenience in one desirable package.
- Listing Status:
- Active
- Data Last Updated:
- August 11, 2026 at 7:21AM
- Listing Office:
- Howard Hanna Coach : 631-360-1900
- MLS ID:
- 1033194

- General: Dock
- Style: Hi Ranch
- Other Structures: Shed(s)
- Parking: AttachedDrivewayGarageGarage Door Opener
- Windows: Double Pane Windows
- General: Two
- Originating MLS: onekey2
- School District: Brookhaven-Comsewogue
- County: Suffolk County
- Zoning: 0200-162-00-04-00-021-000
- Fencing: Back YardOtherVinyl
- Utilities: Electricity ConnectedNatural Gas ConnectedTrash Collection PublicWater Connected
- Water: Public
- Sewer: Cesspool
- Source: onekey2
- Exclusions: Bidet & Prim Bed Curtains
This listing courtesy of Howard Hanna Coach
Monthly Payment
- Principal & Interest $
- Property Taxes $
- Home Insurance $
- VA Funding Fee $

 New - 1 day ago