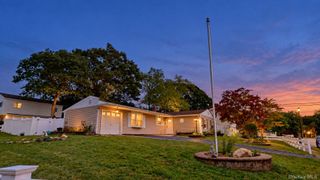
53 Ciliotta Lane, Port Jefferson Station, NY 11776
- 3 beds |
- 2 baths |
- 1,597 sqft
 Single-Family Home
  Built in 2026
  0.28acre lot
 1 car garage
  $470/sqft
  Listed 14 days ago
Property Description
Welcome to 53 Ciliotta Lane in Port Jefferson Station—an incredible opportunity to own a brand-new, to-be-built ranch by Home Luxury Inc. within an established community in the highly regarded Comsewogue School District! Set on a perfectly flat 12,000-square-foot lot—approximately .275 acres—this thoughtfully designed single-level home will offer approximately 1,597 square feet of beautiful living space with 3 bedrooms, 2 full bathrooms, an attached one-car garage, and a full unfinished basement with an outside entrance. Everything will be completely brand new—from the foundation and energy-efficient mechanical systems to the kitchen, bathrooms, flooring, windows, roof, siding, electrical service, and finishes! The bright and spacious open floor plan will create a seamless flow between the kitchen, dining area, and main living space. The beautifully appointed kitchen will offer an abundance of cabinet and counter space, wood cabinetry, granite countertops, stainless-steel appliances, and a large center island or breakfast bar providing additional preparation space and seating. White oak flooring will extend throughout the main living areas. The spacious primary bedroom includes a private full bathroom with a tiled shower, while two additional bedrooms and a second full bathroom complete the main level. Additional features include a main-level laundry closet, energy-efficient electric heat-pump heating and central air conditioning, 200-amp electrical service, two-by-six exterior construction, Low-E argon-insulated windows, architectural roof shingles, vinyl siding, seamless gutters, an attached garage with direct interior access, a covered front porch, rear sliding glass doors, and a blacktop driveway. Best of all, this home is to be built, allowing the future purchaser—subject to the builder’s construction schedule—to select from Home Luxury Inc.’s available finishes, colors, cabinetry, countertops, flooring, tile, doors, hardware, and fixtures. Secure this exciting new-construction ranch early, personalize the finishes, and watch your future home come to life! Final construction and selections are subject to approved plans, permits, builder specifications, the signed contract, and product availability.
- Listing Status:
- Active
- Data Last Updated:
- October 6, 2026 at 7:20AM
- Listing Office:
- Coldwell Banker American Homes : 631-863-9800
- MLS ID:
- 1054796

- Style: Ranch
- Parking: AttachedDrivewayGaragePrivate
- Windows: Double Pane WindowsENERGY STAR Qualified WindowsNew Windows
- Originating MLS: onekey2
- School District: Brookhaven-Comsewogue
- County: Suffolk County
- Zoning: 0000725660
- Utilities: Cable AvailableElectricity AvailablePhone Available
- Water: Public
- Sewer: Cesspool
- Source: onekey2
This listing courtesy of Coldwell Banker American Homes
Monthly Payment
- Principal & Interest $
- Property Taxes $
- Home Insurance $
- VA Funding Fee $