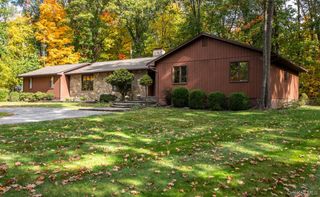
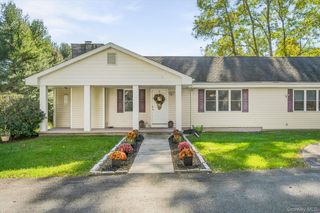
55 Beach Road, Poughquag, NY 12570
- 4 beds |
- 3 baths |
- 2,144 sqft
 Single-Family Home
 Built in 1999
 1.14acre lot
 2 car garage
 $292/sqft
 Listed 1 month ago
Property Description
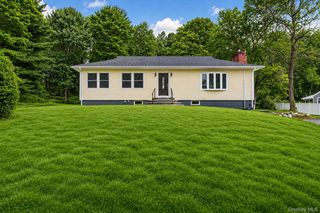
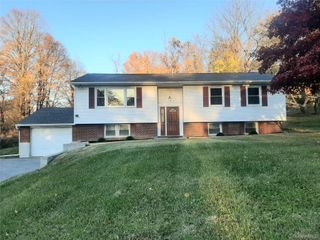
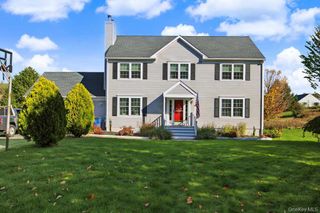
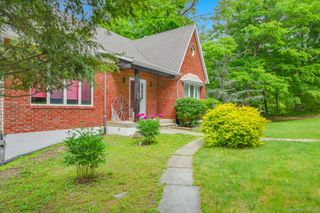
Welcome to 55 Beach Road in Poughquag, NY! Situated on approximately 1.14 acres with beautiful mountain views, this spacious center hall colonial offers 4 bedrooms, 2.5 bathrooms, and approximately 2,144 square feet of living space. Lovingly maintained by its original owners since 1999, this home reflects years of pride in ownership and exceptional care. Step inside to a welcoming two-story entryway with vaulted ceilings, a spacious and inviting layout, and plenty of natural light throughout. The home features a beautiful kitchen with granite countertops and stainless steel appliances, a cozy sunken family room with a wood-burning fireplace, and recently remodeled bathrooms. Additional features include a charming covered front porch, an attached two-car garage, and a full unfinished basement offering ample storage and potential for additional living space. Several major updates have already been completed, including a new boiler in 2023, central air conditioning approximately 5 years old, and a new roof installed in 2020 featuring 50-year shingles with a transferable warranty. One of the property's standout features is its beautiful setting, offering breathtaking mountain views and a sprawling 1.14-acre lot with a large, open yard. Whether you're entertaining guests, enjoying outdoor activities, or simply relaxing on the back deck while taking in the scenic mountain views, this property offers the perfect place to enjoy the outdoors. With its peaceful surroundings, generous outdoor space, and well-maintained home, this property truly has so much to offer. Don't miss your opportunity to make it your own!
- Listing Status:
- Active
- Data Last Updated:
- November 19, 2026 at 5:21AM
- Listing Office:
- HomeSmart Homes & Estates : 845-547-0005
- MLS ID:
- 1062490

- Style: Colonial
- Parking: Attached
- Originating MLS: onekey2
- School District: Arlington
- County: Dutchess County
- Zoning: 132200-6859-00-094172-0000
- Utilities: Electricity Available
- Water: Private
- Sewer: Septic Tank
- Source: onekey2
This listing courtesy of HomeSmart Homes & Estates
Monthly Payment
- Principal & Interest $
- Property Taxes $
- Home Insurance $
- VA Funding Fee $