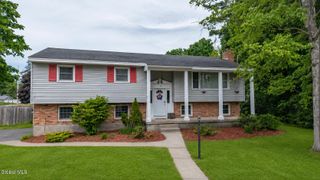
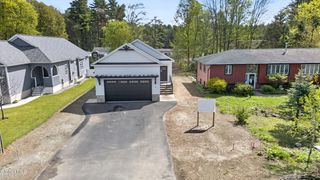
31 Arbutus Drive, Queensbury, NY 12804
- 3 beds |
- 3 baths |
- 1,638 sqft
 Single-Family Home
  Built in 1963
  0.57acre lot
 1 car garage
  $259/sqft
  Listed 21 days ago
Property Description
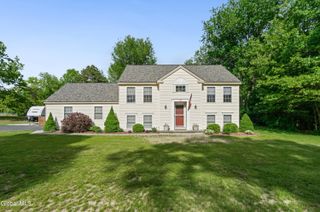
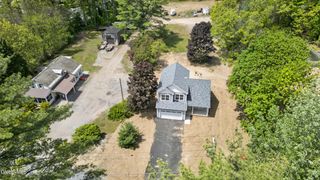
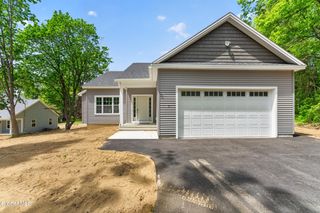
MULTIPLE OFFER RECEIVED! ALL OFFERS DUE FRIDAY 6/19/26 @5PM! Luxury Living Meets Modern Convenience in the Heart of Queensbury! Welcome to this stunning, completely reimagined 3-bedroom, 2.5-bath residence situated on a beautiful .57-acre lot in a quiet Queensbury location! Thoughtfully renovated from top to bottom with exceptional attention to detail, this turnkey home offers the perfect blend of timeless elegance, modern luxury, and everyday comfort! From the moment you enter, you'll be captivated by the bright, open-concept design, designer finishes, and sophisticated style throughout. The inviting living room is anchored by a breathtaking custom fireplace feature wall, creating a warm and elegant focal point for entertaining or relaxing. The stunning chef's kitchen showcases custom cabinetry, quartz countertops, stainless steel appliances, a farmhouse sink with designer gold fixtures, and thoughtfully crafted details that elevate the space. A luxurious first-floor primary suite features a spa-inspired ensuite bath and an impressive oversized walk-in closet with beautiful French doors. The main level also boasts a beautiful powder room with convenient laundry area, practical for modern living! The upper level offers two additional spacious bedrooms and a beautifully updated full bathroom, providing ample accommodations for family and guests! The full basement offers abundant storage space or the opportunity to create additional finished living areas, a gym, rec room, or office to suit your lifestyle! Outside, enjoy the rear deck overlooking the expansive backyard, surrounded by mature trees and a tranquil setting. A one-car attached garage completes this exceptional property! Minutes from schools, shopping and dining with easy access to I-87 for a seamless commute to Lake George and Saratoga Springs! Every detail has been thoughtfully curated, creating a residence that feels like a brand-new custom home! Move in and enjoy the Lifestyle this home has to offer!
- Listing Status:
- Pending
- Date Added:
- June 15, 2026
- Data Last Updated:
- July 6, 2026 at 7:39AM
- Listing Office:
- Hunt ERA : 518-798-4400
- Listing Agent:
- Jennifer Ball : 518-361-2923
- MLS ID:
- 202619649
- General: Walk-In Closet(s)Paddle FanBuilt-in FeaturesSolid Surface Counters
- Appliances: RangeRefrigeratorDishwasherMicrowaveRange Hood
- Laundry: Main LevelLaundry Room
- Basement: FullInterior Entry
- A/C: Central Air
- Heating: Natural GasForced Air
- Fireplace: Living RoomFireplaceFireplaces: 1
- General: Drive-PavedShed(s)
- Style: Cape CodCustom
- Other Structures: Shed(s)
- Parking: AttachedPavedDrivewayGarageParking spaces: 7
- Roofing: Shingle
- General: Vinyl SidingDrywall
- Originating MLS: Global MLS
- School District: Queensbury
- County: Warren
- Zoning: 523400 302.17-1-7
- Utilities: Cable Available
- Water: Public
- Sewer: Septic Tank
- Source: Global MLS
This listing courtesy of Jennifer Ball , Hunt ERA
Monthly Payment
- Principal & Interest $
- Property Taxes $
- Home Insurance $
- VA Funding Fee $

Location
Similar Listings Nearby