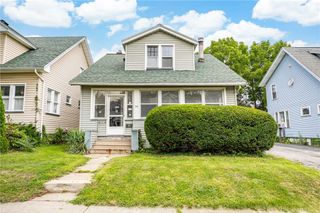
115 Parkside Avenue, Rochester, NY 14609
- 3 beds |
- 2 baths |
- 1,666 sqft
 Single-Family Home
  Built in 1926
  3,485sqft lot
 —— car garage
  $105/sqft
  Listed 10 days ago
Property Description
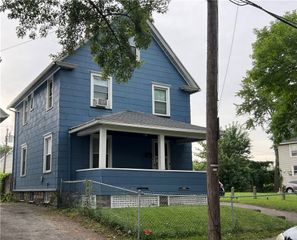
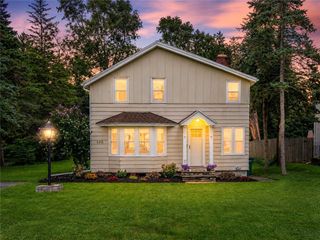
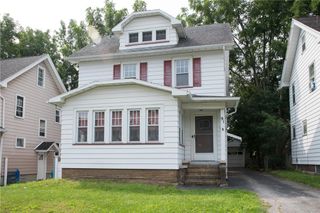
Welcome to 115 Parkside Avenue, a move-in ready 3-bedroom, 1.5-bath Colonial offering the rare combination of classic Rochester charm and highly desirable modern conveniences, including first-floor laundry and a main floor half bath. Recently refreshed with new interior paint, new carpeting, and extensive exterior improvements; this home is ready for its next owner to move right in. Inside, you’ll find a spacious living room, formal dining room, functional kitchen with pantry, and updated vynil and block-style windows. Timeless details including natural woodwork, numerous large windows, and fixed shutters. Upstairs features three bedrooms and a spacious full bath, while the finished walk-up attic provides valuable bonus space perfect for a home office, studio, playroom, workout area, or additional living space. Outside, enjoy a covered front porch, fully fenced backyard, storage shed, and the added convenience of off-street parking. Located near public transportation and just minutes from the shops, restaurants, parks, and amenities of North Winton Village, 115 Parkside Avenue offers a great blend of character, comfort, and location. Delayed Negotiations until Tuesday 08/18/2026 at 7:00 PM.
- Listing Status:
- Active
- Date Added:
- August 11, 2026
- Data Last Updated:
- August 21, 2026 at 7:16AM
- Listing Office:
- Updegraff Group LLC : 585-298-8282
- Listing Agent:
- Mark C. Updegraff : 585-314-9790
- MLS ID:
- R1701084

- General: Blacktop DrivewayFully FencedShed(s)Storage
- Style: ColonialTwo Story
- Other Structures: Shed(s)StoragePorchCovered
- Parking: No Garage
- Roofing: AsphaltPitched
- Windows: Leaded GlassThermal Windows
- General: Vinyl SidingCopper Plumbing2Block
- Road/Access: City Street
- Originating MLS: NYS_R
- School District: Rochester
- County: Monroe
- Zoning: 261400-107-460-0002-064-000-0000
- Fencing: Full
- Utilities: Cable AvailableHigh Speed Internet AvailableSewer ConnectedWater ConnectedCircuit Breakers
- Water: ConnectedPublic
- Sewer: Connected
- Source: NYS_R
This listing courtesy of Mark C. Updegraff , Updegraff Group LLC
Monthly Payment
- Principal & Interest $
- Property Taxes $
- Home Insurance $
- VA Funding Fee $

 New - 1 day ago