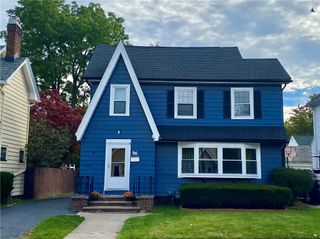
545 Seneca Avenue, Rochester, NY 14621
- 3 beds |
- 3 baths |
- 1,836 sqft
 Single-Family Home
  Built in 1942
  6,098sqft lot
 2 car garage
  $93/sqft
  Listed 7 days ago
Property Description
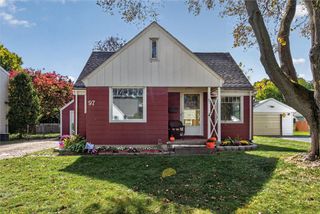
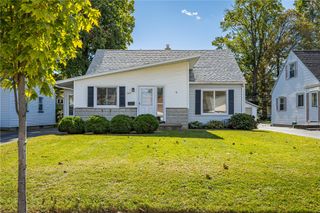
Offering 1,836 square feet, three bedrooms, a partially finished basement and an attached 2.5 car garage, this stone front Cape Cod pairs generous living space with everyday convenience. The main level features a spacious living room with a wood burning fireplace, a separate den, formal dining room, half bath and an eat in kitchen with a gas cooktop and double wall ovens. Direct access from the garage into the kitchen adds everyday convenience. Upstairs, the generously sized primary bedroom includes a walk-in closet, while two additional bedrooms and a full bath with a tiled walk in shower complete the second floor. Hardwood flooring adds warmth to the formal dining room and two bedrooms. The partially finished basement expands the usable space with a recreation area, dry bar, second half bath, laundry and storage. Outside, the fully fenced backyard offers a pond with a pump stocked with goldfish, minnows, and possibly baby koi. Additional highlights include a furnace installed in 2019, central air, a smart thermostat, Greenlight fiber internet availability and a 2.5 car garage with separate doors and openers. All appliances convey. Conveniently located near expressway access, Rochester General Hospital, groceries, dining and shopping. Private showings to start on Thursday 10/1, Friday 10/2 4-7, Saturday 10/3 4:30-7, Open house Sunday 10/4 12-2, Private showings Monday 10/5 9-11 & 4-7, showings open all day Tuesday 10/6 with delayed negotiations to be Wednesday 10/7 at 12 pm, make all offers with a 24 hour response time
- Listing Status:
- Active
- Date Added:
- September 30, 2026
- Data Last Updated:
- October 8, 2026 at 4:17AM
- Listing Office:
- Howard Hanna : 585-381-0502
- Listing Agent:
- Marcia E. Glenn : 585-248-1064
- Contact:
- 585-248-1064
- MLS ID:
- R1718624

- General: Concrete DrivewayFully FencedShed(s)Storage
- Style: Cape Cod
- Other Structures: Shed(s)StoragePorchCovered
- Parking: AttachedElectricityGarageGarage Door Opener
- Roofing: Asphalt
- Windows: Drapes
- General: StoneVinyl SidingCopper Plumbing2Block
- Originating MLS: NYS_R
- School District: Rochester
- County: Monroe
- Zoning: 26140009131000010470000000
- Fencing: Full
- Utilities: Cable AvailableElectricity ConnectedSewer ConnectedWater ConnectedCircuit Breakers
- Water: ConnectedPublic
- Sewer: Connected
- Source: NYS_R
This listing courtesy of Marcia E. Glenn , Howard Hanna
Monthly Payment
- Principal & Interest $
- Property Taxes $
- Home Insurance $
- VA Funding Fee $


 New - 23 hours ago