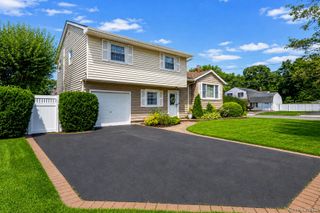
26 Woodland Street, Ronkonkoma, NY 11779
- 4 beds |
- 2 baths |
- 1,610 sqft
 Single-Family Home
  Built in 1954
  10,019sqft lot
 —— car garage
  $372/sqft
  Listed 1 month ago
Property Description
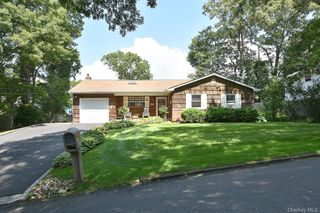
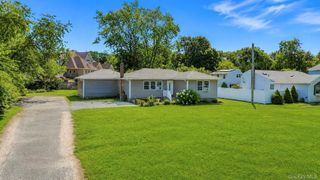
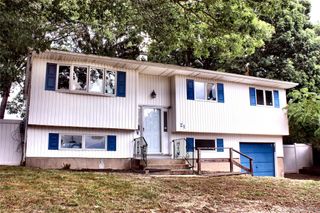

Welcome to this exceptional, fully renovated 4-bedroom, 2-bath home where modern design, thoughtful updates, and versatile living spaces come together beautifully. From the moment you enter, you will appreciate the quality renovations, stylish finishes, and attention to detail throughout this truly move-in-ready residence. This beautifully designed home features 3 spacious bedrooms, a welcoming family room, a formal dining room, and a stunning renovated kitchen designed for today’s lifestyle. The kitchen showcases crisp white shaker cabinetry, elegant quartz countertops, stainless steel appliances, and a perfect combination of style and practicality. Sliding glass doors from the dining room lead to a charming sunroom, creating an inviting space to enjoy morning coffee, relax, or entertain guests throughout the seasons. The home also offers a brand new custom full bathroom, a dedicated laundry room, professionally sanded and stained hardwood floors throughout, and a fresh, modern gray interior paint palette that enhances the home's contemporary feel. Adding exceptional versatility, this property includes a legal accessory apartment with a private separate entrance, featuring 1 bedroom, a comfortable family room, and a brand new custom full bathroom. This flexible space is ideal for extended family, guests, or additional living arrangements. Outside, enjoy a fully fenced backyard providing privacy and the perfect setting for outdoor entertaining, gatherings, relaxation, or enjoying your own private retreat. Ideally located in Ronkonkoma, this beautifully updated home offers convenience to shopping, dining, transportation, parks, and major roadways. With its modern renovations, flexible living options, and desirable features, this is a wonderful opportunity to own a home that truly combines comfort, style, and functionality. Property has an accessory apartment permit. Buyer to verify all information and is responsible for the transfer and/or renewal of the accessory apartment permit with the Town of Islip following transfer of title.
- Listing Status:
- Pending
- Data Last Updated:
- August 11, 2026 at 5:21AM
- Listing Office:
- Century 21 Realty Specialists : 631-418-8222
- MLS ID:
- 1023466

- General: First Floor BedroomFormal DiningIn-Law FloorplanMaster DownstairsQuartz/Quartzite Counters
- Rooms: Dining Area
- Appliances: DryerGas CooktopRefrigeratorStainless Steel Appliance(s)Washer
- Laundry: Laundry Room
- Basement: Bilco Door(s)Partial
- Flooring: Hardwood
- A/C: None
- Heating: Natural GasOil
- Fireplace: Fireplaces: 0
- Style: CottageRanch
- Parking: Driveway
- Originating MLS: onekey2
- School District: Sachem
- County: Suffolk County
- Zoning: 0200-647-00-03-00-025-000
- Fencing: Full
- Utilities: Electricity ConnectedTrash Collection PublicWater Connected
- Water: Public
- Sewer: Cesspool
- Source: onekey2
This listing courtesy of Century 21 Realty Specialists
Monthly Payment
- Principal & Interest $
- Property Taxes $
- Home Insurance $
- VA Funding Fee $

 New - 1 day ago