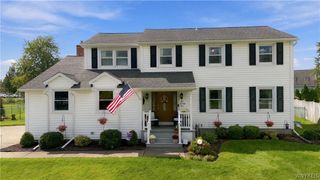
4719 Cottage Road, Royalton, NY 14067
- 3 beds |
- 2 baths |
- 2,034 sqft
 Single-Family Home
  Built in 1941
  0.39acre lot
 1 car garage
  $155/sqft
  Listed 1 month ago
Property Description
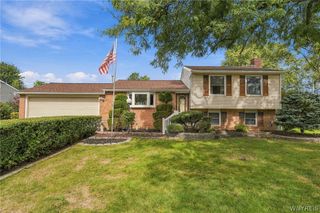
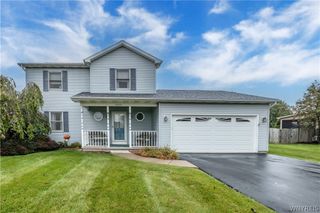
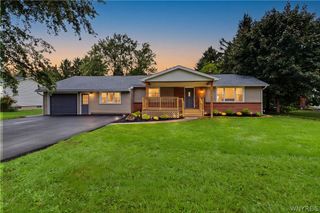
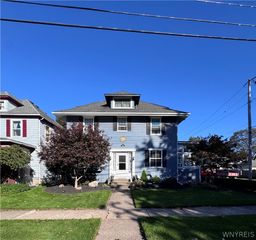
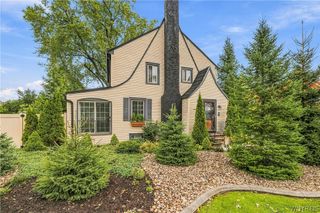
Open House this Sunday, September 20th from 1pm to 3pm. Come check out this flagstone beauty, built into the hill creating great views. As you walk up the rebuilt stairs you can appreciate the craftsmanship that went into the exterior. Enter the living room at nearly 20 x 20, it is an expanse of beautiful hardwood floors and abundant light. The gas fireplace (NRTC) is perfect for chilly fall evenings but anchors the room year-round. The arched, crown moulding adds an old-world feel. The formal dining room continues with gleaming hardwoods. Well-designed kitchen offers large window, breakfast bar, ample counter space and prep area. All appliances will remain for new owner. Completing the first floor is a full bathroom, laundry room and the first of three bedrooms. As you climb the curved staircase to the second floor, you enter a bonus space currently being used as a den/family room. The large primary bedroom can accommodate a king-sized bed, dressers and still have room to spare. The third bedroom and second full bath complete the second floor. The lowest level or basement is unique in that it is your garage or entry point, has a partially finished area for storage needs and also houses a wood burning auxiliary stove. The stairs from this area will take you up to the kitchen. Going back outdoors, there is a stone patio for relaxing, an 18-foot round, above ground pool and a very private backyard. The property has many interesting perennials sprinkled around the grounds adding a privacy barrier to any neighbor. There is an outdoor shed for extra storage as well. This is truly a one-of-a-kind home so don't wait to tour it.
- Listing Status:
- Active
- Date Added:
- August 18, 2026
- Data Last Updated:
- October 8, 2026 at 7:16AM
- Listing Office:
- WNY Metro Roberts Realty : 716-727-5680
- Listing Agent:
- June E Spencer : 716-417-4819
- MLS ID:
- B1707720

- General: Blacktop DrivewayPoolPatioShed(s)Storage
- Style: Cape Cod
- Other Structures: Shed(s)StoragePorchPatioOpen
- Pool: Above Ground
- Parking: AttachedUndergroundElectricityGarageDrivewayGarage Door Opener
- Roofing: Asphalt
- General: Aluminum SidingStoneCopper Plumbing1Block
- Road/Access: City Street
- Originating MLS: NYS_B
- School District: Royalton-Hartland
- County: Niagara
- Zoning: 293689-097-003-0002-012-000
- Utilities: Cable AvailableElectricity ConnectedHigh Speed Internet AvailableWater ConnectedCircuit Breakers
- Water: ConnectedPublic
- Sewer: Septic Tank
- Source: NYS_B
This listing courtesy of June E Spencer , WNY Metro Roberts Realty
Monthly Payment
- Principal & Interest $
- Property Taxes $
- Home Insurance $
- VA Funding Fee $

 New - 3 days ago